- 1What Is a GMP Cleanroom and Why Should Design Begin With the Manufacturing Process?
- Which Standards and Guidelines Should GMP Cleanroom Design Follow?
- GMP Cleanroom Zoning: The First Step That Determines the Entire System
- Personnel, Material, and Waste Flow in a GMP Facility
- Grade A, B, C, D and ISO Class: How Should Cleanliness Levels Be Defined?
- GMP Cleanroom HVAC: The Central Environmental-Control System
- ACH: How Many Air Changes per Hour Does a GMP Cleanroom Need?
- HEPA in GMP Cleanrooms: Selecting Filter Class and Installation Location
- GMP Cleanroom Differential Pressure and Pressure Cascade Strategy
- Temperature and Humidity Control in GMP Cleanrooms
- How Do Airlocks, Pass Boxes, and Interlocks Control Cleanroom Boundaries?
- Dust and Cross-Contamination Control in Pharmaceutical Manufacturing
- Environmental Monitoring and BMS/EMS in GMP Cleanrooms
- Qualification and Validation: Demonstrating That the GMP Cleanroom Actually Works
- FAQ – Frequently Asked Questions About GMP Cleanroom Design and Construction
- Conclusion: GMP Cleanroom Design Must Begin With Risk and Process
GMP cleanroom design and construction is not simply about installing wall panels, setting up an AHU, adding HEPA filters, and then measuring airborne particles before final acceptance. In a pharmaceutical facility, the cleanroom is part of the overall quality-control system. Cleanliness grade, airflow direction, differential pressure, temperature, humidity, personnel flow, material flow, and waste flow must all serve one common objective: reducing the risk of contamination, cross-contamination, or loss of process control during manufacturing.
This also explains why two pharmaceutical plants may require completely different cleanroom systems. A non-sterile tablet production line, a sterile injectable filling area, and a powder-dispensing room cannot be designed using the same HVAC strategy. Proper design should begin with the product and manufacturing process, followed by zoning, cleanliness classification, differential pressure, HVAC, HEPA filtration, cleanroom equipment, monitoring, and finally qualification and validation.
1What Is a GMP Cleanroom and Why Should Design Begin With the Manufacturing Process?
GMP stands for Good Manufacturing Practice. According to the World Health Organization, GMP is part of a quality-management system designed to ensure that products are consistently manufactured and controlled according to quality standards appropriate for their intended use. GMP does not apply only to the cleanroom itself. It covers personnel, facilities, equipment, materials, processes, documentation, and risk-control practices throughout manufacturing.
Therefore, the term “GMP cleanroom” should not be understood simply as a room that meets a particular airborne particle limit. A room may have a low particle concentration, but if material flows cross each other, operators move from contaminated areas into cleaner zones without adequate control, pressure relationships are incorrect, or cleaning procedures are inadequate, significant product-quality risks may still remain.
The correct design approach begins by identifying the type of product being manufactured. Sterile injectables present very different risks from tablets. Powder products present different challenges from oral liquids. Highly potent active ingredients require a different containment strategy from conventional raw materials. As the nature of the product changes, the cleanroom control strategy must also change.
The next step is understanding the process. Designers need to know where raw materials enter, where they are dispensed, where formulation takes place, which equipment the product passes through, when the product is exposed to the room environment, which operations generate dust, where microbial risks exist, and how finished products leave the manufacturing area. These questions should determine the room layout before AHU capacity is calculated.
For sterile manufacturing, the level of environmental control is significantly higher because microorganisms, particles, or endotoxins may directly compromise product sterility. The current EU GMP Annex 1 emphasizes that facilities, equipment, and processes should be designed, qualified, and monitored according to Quality Risk Management principles. It also requires the establishment of a facility-wide Contamination Control Strategy – CCS.
The overall design sequence should therefore be understood as:
Product → Process → Risk → Zoning → Cleanliness Grade → Personnel and Material Flow → Differential Pressure → HVAC → HEPA → Monitoring → Qualification/Validation → Operation
If this sequence is reversed, the project may end up purchasing equipment first and later having to modify ductwork, replace HEPA filters, change door directions, or increase AHU capacity simply to solve problems that should have been addressed at the design stage.
Which Standards and Guidelines Should GMP Cleanroom Design Follow?
One of the most common misunderstandings is to treat GMP as a single standard containing one table of values that can be applied to every pharmaceutical facility. In reality, pharmaceutical cleanroom design may need to consider several different guidelines and standards depending on product type, target market, regulatory requirements, and manufacturing process.
WHO GMP is one of the major international references. The World Health Organization treats GMP as a comprehensive quality-management approach and publishes separate guidance for different areas. WHO provides specific HVAC guidance for non-sterile pharmaceutical manufacturing and separate GMP guidance for sterile pharmaceutical products.
The WHO sterile pharmaceutical GMP guidance issued in 2022 was developed in coordination with the European Union and PIC/S to increase international harmonization. As a result, key principles such as Quality Risk Management, contamination control, barrier technology, environmental monitoring, and qualification are increasingly aligned across major GMP frameworks.
For the European market, EU GMP Annex 1 is particularly important for sterile medicinal products. The revised version was published in 2022. Most requirements became applicable from August 25, 2023, and the full document has been in effect since August 25, 2024. The revised Annex 1 places significantly greater emphasis on Quality Risk Management and the Contamination Control Strategy.
ISO 14644 serves a different purpose. ISO 14644-1:2015 specifies how air cleanliness is classified according to airborne particle concentration in cleanrooms and clean zones. However, ISO 14644-1 does not determine which pharmaceutical product must be manufactured in which cleanliness class, nor does it replace GMP requirements related to microbiological control, manufacturing process, personnel behavior, or contamination control.
This distinction is important:
ISO Class describes airborne particle cleanliness, while GMP Grade places the clean environment within the context of manufacturing risk and process control.
The two systems are related, but they should not be treated as completely interchangeable.
At the beginning of a project, the owner and design team should establish a clear Design Basis. This document should define the product, process, applicable standards, room classifications, temperature and humidity requirements, pressure strategy, and qualification expectations.
When the Design Basis is unclear, disagreements over HEPA filtration, ACH, room grade, or pressure levels can continue throughout the entire construction process.
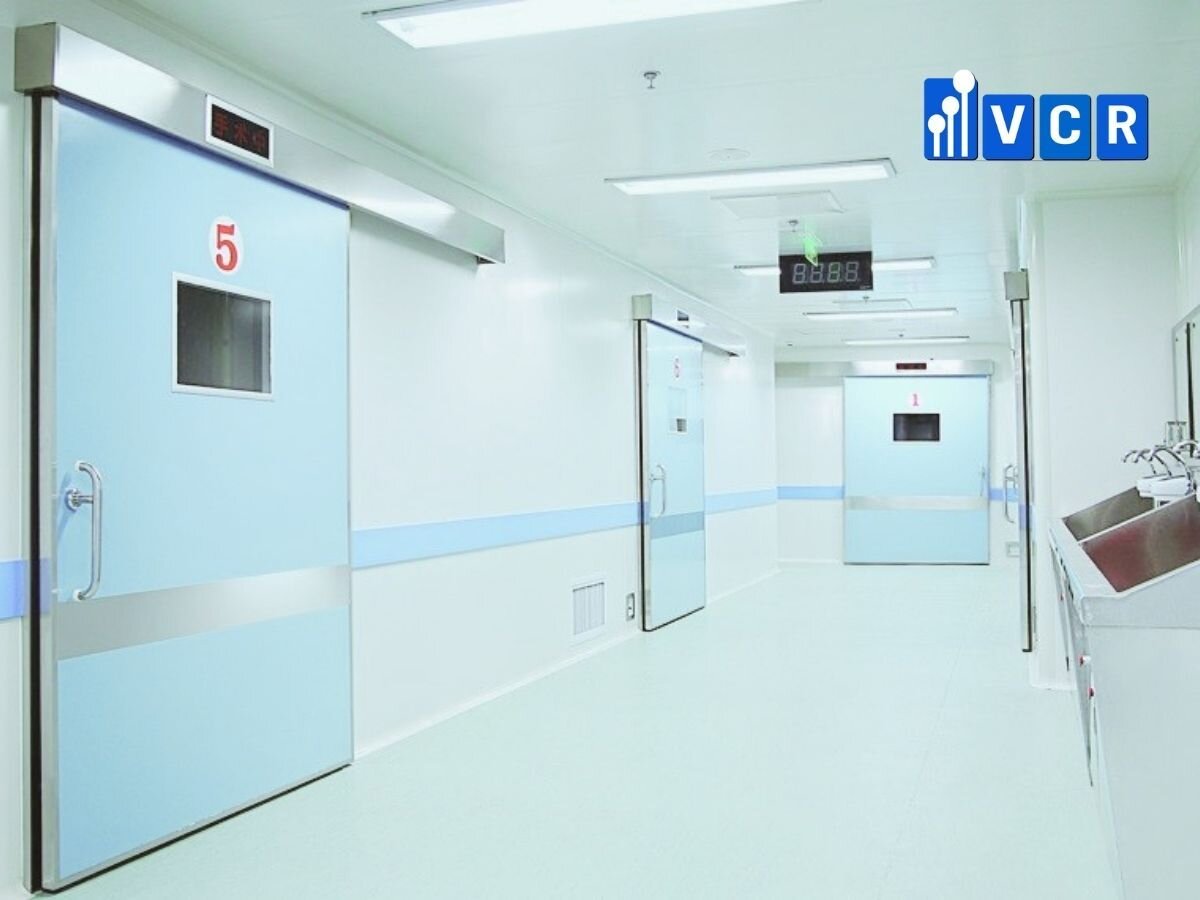
GMP Cleanroom Zoning: The First Step That Determines the Entire System
Functional Zoning is the process of dividing a pharmaceutical facility into areas with different functions and levels of environmental control. It connects the manufacturing process with the building design. Proper zoning determines which spaces need higher cleanliness, which areas require isolation, which rooms should operate at positive pressure, and which areas should operate at negative pressure.
Instead of dividing a large factory floor into rooms based mainly on convenient dimensions, the design team should first place the manufacturing process on the floor plan. From there, the movement of raw materials, intermediate products, finished products, personnel, equipment, and waste should be mapped.
Spaces that need direct process connections should be located logically, while operations with conflicting contamination risks should be separated.
In a non-sterile tablet facility, areas may include raw-material receipt, sampling, dispensing, granulation, drying, compression, coating, and packaging. Each process has different dust generation, heat load, and personnel activity. Dispensing and powder-handling areas often require stronger dust-control measures than many other rooms.
Sterile manufacturing introduces a more complex zoning strategy. EU GMP Annex 1 defines four cleanroom grades for sterile medicinal product manufacturing: Grade A, B, C, and D.
Grade A is intended for critical zones where high-risk operations take place. Grade B is generally used as the background environment for Grade A during aseptic preparation and filling when an isolator is not used. Grades C and D support less critical stages depending on the process.
However, zoning is not simply a matter of coloring areas A, B, C, and D on a drawing. Every boundary between two zones must answer several practical questions:
How will personnel pass through it? How will materials pass through it? Which doors can open? How will the pressure relationship be maintained? Where are gowning rooms located? Which HVAC system serves the area?
An important principle is that HVAC should not determine zoning after the building layout has already been finalized.
Zoning should be determined by the product, process, and contamination-control strategy. The HVAC system should then be designed to maintain that zoning.
If one AHU serves areas with opposing containment and product-protection requirements, simply adjusting dampers may not solve the underlying problem.
In this sense, zoning acts as the “risk map” of the facility. Once the map is correct, Pressure Cascade design, HEPA selection, Airlocks, and environmental monitoring become much more logical.
Personnel, Material, and Waste Flow in a GMP Facility
A facility may have good zoning but still create cross-contamination if movement patterns are poorly designed. GMP cleanroom design therefore focuses not only on rooms but also on who and what moves through those rooms.
Personnel Flow should be organized from uncontrolled areas toward progressively cleaner areas through steps such as shoe changing, garment changing, hand hygiene, and cleanroom gowning appropriate to the required environmental grade.
These procedures should not be treated merely as administrative routines. They form part of the environmental transition from a lower-control area into a higher-control zone.
Material Flow also requires a controlled pathway. Outer packaging may carry dust and microorganisms, so materials often need cleaning, unpacking, or decontamination before entering cleaner zones.
In highly controlled areas, material transfer should be treated as a controlled process rather than simply opening a door and moving items through.
EU GMP Annex 1 identifies the transfer of equipment and materials into and out of cleanrooms and critical zones as a significant contamination risk. For Grade A and B environments, material transfer should be designed to support one-way movement where possible, with appropriate contamination-control measures.
Waste Flow must also be considered during design. If waste needs to travel backward through clean-material routes or pass through critical manufacturing areas, cross-contamination risks increase.
Where physically separate routes are impossible, time separation and validated operating procedures may be required.
Airlocks, Pass Boxes, and interlock systems help control boundaries between zones. However, these devices only work effectively when placed within a coherent overall flow strategy.
Installing a Pass Box in an unsuitable location can actually create another unwanted crossover point.
The general objective is to minimize unnecessary intersections between personnel, clean materials, contaminated materials, and waste.
When flows are well organized, the HVAC and pressure-control system supports the facility's operation instead of constantly compensating for a poor layout.
Grade A, B, C, D and ISO Class: How Should Cleanliness Levels Be Defined?
In sterile manufacturing under EU GMP Annex 1, clean areas are classified into Grades A, B, C, and D. However, these grades are not merely four particle-count levels ranging from cleanest to least clean.
Each grade has a specific role within the manufacturing process.
Grade A is the critical zone for high-risk operations, such as areas where sterile products or sterile primary containers are exposed during aseptic processing. Grade A conditions are commonly created using localized airflow protection, such as unidirectional airflow within a RABS or Isolator.
The ability to maintain unidirectional airflow in the Grade A zone must be demonstrated and qualified.
Grade B is generally the background environment for Grade A during aseptic preparation and filling when isolator technology is not used.
EU GMP Annex 1 also allows lower-grade backgrounds to be considered in some isolator applications when justified by the contamination-control strategy and risk assessment.
Grades C and D are used for less critical stages of sterile manufacturing or may serve as background environments for certain isolator applications.
The exact use of each grade depends on the manufacturing process.
By contrast, an ISO Class under ISO 14644-1 is defined according to the concentration of airborne particles of specified sizes.
ISO 14644-1 focuses on non-viable particles and does not directly describe the biological, chemical, or contamination risk associated with those particles.
This is why statements such as “Grade A is simply ISO Class X” can oversimplify the design problem.
GMP also distinguishes between At Rest and In Operation states and considers microbiological contamination, personnel activities, airflow behavior, process conditions, and environmental monitoring.
There is also an important economic principle: the entire facility should not automatically be designed to the highest possible cleanliness level.
Higher classifications generally mean greater airflow, higher filtration requirements, more stringent gowning, more complex maintenance, and significantly greater energy consumption.
A good cleanroom design is therefore not the “cleanest possible” design.
It is the design that provides the correct level of control at the correct location.
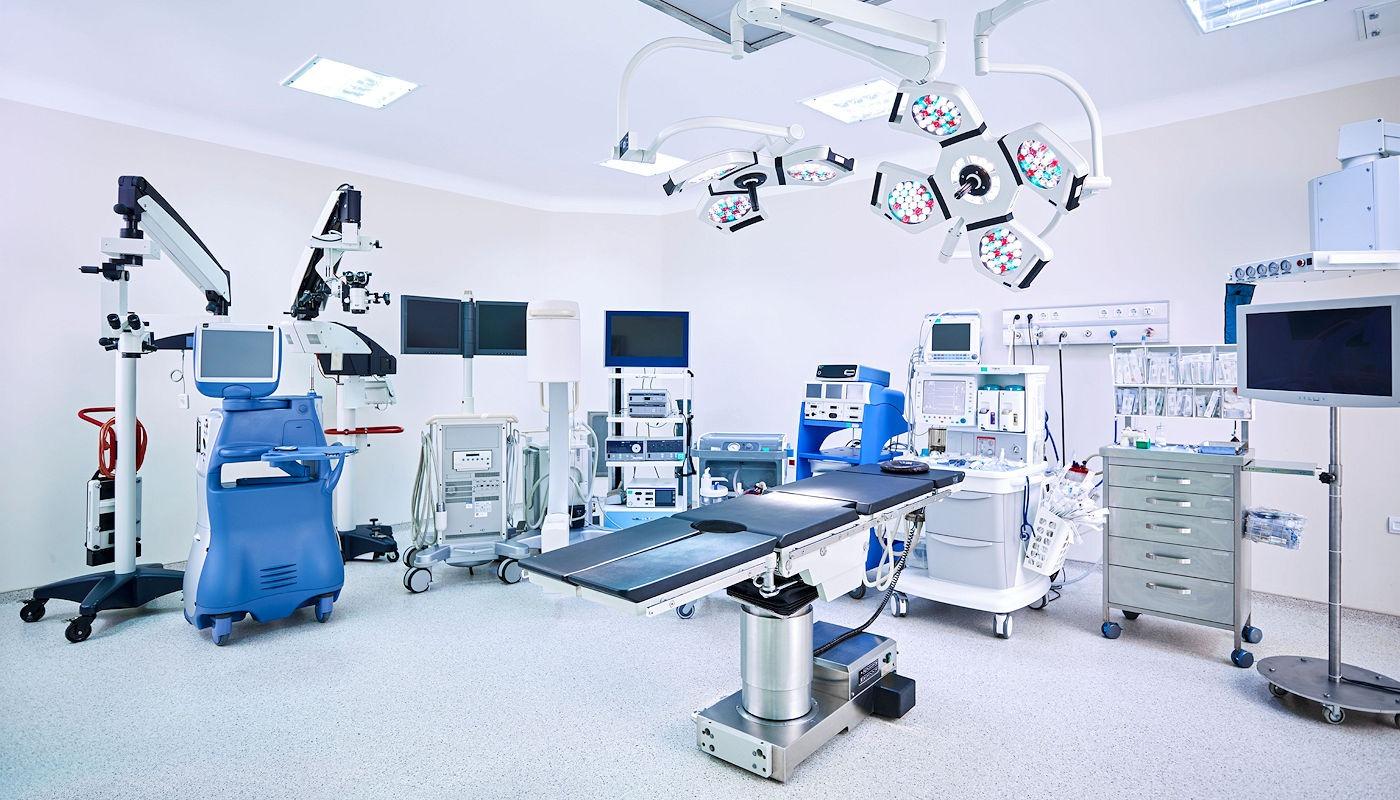
GMP Cleanroom HVAC: The Central Environmental-Control System
HVAC – Heating, Ventilation and Air Conditioning can be considered the circulatory system of a cleanroom.
It supplies air, treats air, controls temperature and humidity, removes particles, creates differential pressure, and removes air from manufacturing spaces when necessary.
A typical system begins with an AHU – Air Handling Unit. Outdoor air and recirculated return air, where applicable, pass through filtration stages, cooling or heating coils, and a fan before being delivered to rooms through the ductwork system.
WHO publishes specific HVAC guidance for non-sterile pharmaceutical manufacturing, emphasizing that HVAC is not merely a comfort system. It directly influences product quality, dust control, and prevention of cross-contamination.
One important design question is how many areas should be served by a single AHU.
There is no universal answer. However, areas handling different products, contamination risks, or conflicting pressure strategies require careful evaluation before being connected to the same recirculating air system.
For example, one area may require positive pressure to protect the product, while another area generates dust and requires negative pressure for containment.
If both areas share a common return-air system without an appropriate contamination-control strategy, contaminants may be transferred from one space to another.
A good HVAC design must also consider filter loading over time.
As Pre-filters, Fine Filters, and HEPA filters accumulate particles, their pressure drop increases. If the fan cannot compensate or the system is not properly controlled, airflow may decrease, changing both ACH and Pressure Cascade.
Maintenance access is another critical issue.
AHU doors must be accessible. Filters must be replaceable. Coils must be cleanable. Valves and sensors must be reachable.
A system may look technically impressive on a drawing, but if a HEPA filter can only be replaced by dismantling the ceiling, the design has failed to consider the equipment life cycle.
GMP HVAC therefore needs to be evaluated from three perspectives simultaneously:
Product Quality → Operability → Long-Term Maintainability
ACH: How Many Air Changes per Hour Does a GMP Cleanroom Need?
ACH – Air Changes per Hour indicates how many times an amount of air equivalent to the room volume is supplied or circulated during one hour.
A simplified formula is:
ACH = Hourly Airflow Rate / Room Volume
For example, if a room has a volume of 100 m³ and receives 2,000 m³/h of air, the equivalent airflow rate is approximately 20 ACH.
However, a common mistake in GMP cleanroom design is to search for a fixed table such as:
“Grade D = 15 ACH, Grade C = 20 ACH, Grade B = 40 ACH.”
This may appear convenient, but it does not fully reflect the engineering requirements of a cleanroom.
The real objective is not to achieve an ACH number. It is to maintain the required cleanliness, temperature, humidity, contaminant removal, and Recovery Time.
A room with few operators, closed equipment, and low particle generation may require a different airflow strategy from another room of the same grade containing many operators, machines, and powder-generating activities.
ACH also has a direct impact on energy consumption.
Every additional cubic meter of air must be moved by the fan, filtered, cooled or heated, and often dehumidified.
In hot and humid climates, unnecessarily high airflow can significantly increase operating costs.
ACH should therefore be determined using the actual process load, cleanliness requirements, heat load, moisture load, number of personnel, particle generation, airflow distribution, and required Recovery Time.
Most importantly:
Higher ACH cannot correct an incorrect airflow direction.
If clean air leaves the supply diffuser and immediately returns to an adjacent return grille without sweeping the contamination source, increasing ACH may only increase energy consumption without improving contamination control.
HEPA in GMP Cleanrooms: Selecting Filter Class and Installation Location
HEPA – High Efficiency Particulate Air Filter is an important component of many cleanroom systems. However, effective filtration normally involves more than a single HEPA stage.
A Pre-filter captures larger particles and reduces the burden on downstream filters.
A Medium Filter or Fine Filter provides additional particulate removal before air reaches the HEPA filter.
This staged approach extends HEPA service life, reduces replacement costs, and helps maintain system stability.
HEPA filters may be installed inside the AHU or close to the cleanroom as Terminal HEPA Filters.
Terminal filtration reduces the length of ductwork downstream of the final filter stage, thereby reducing the possibility that already-filtered air is contaminated by dust or leakage downstream.
A HEPA Box is commonly installed in the cleanroom ceiling and connected directly to the supply duct. Depending on the design, it may include a diffuser, differential-pressure test ports, and access points for filter integrity testing.
Another common solution is the FFU – Fan Filter Unit, where the fan and HEPA filter are integrated into a single ceiling module.
FFUs are particularly useful in layouts requiring large numbers of distributed filtration modules or where local airflow adjustment and future expansion are important.
H13 versus H14 should not be selected simply according to the idea that “higher is always better.”
Filter class should match the required environmental performance and HVAC strategy.
A higher-efficiency filter may also have different pressure-drop characteristics, affecting fan selection, energy consumption, and system balancing.
In GMP applications, HEPA selection must also consider HEPA Integrity Testing.
A high-quality filter that is poorly sealed in its housing or has a defective gasket may allow air to bypass the filter media.
The real value of HEPA therefore lies in the complete cycle:
Correct Selection → Correct Installation → Integrity Testing → Pressure-Drop Monitoring → Timely Replacement
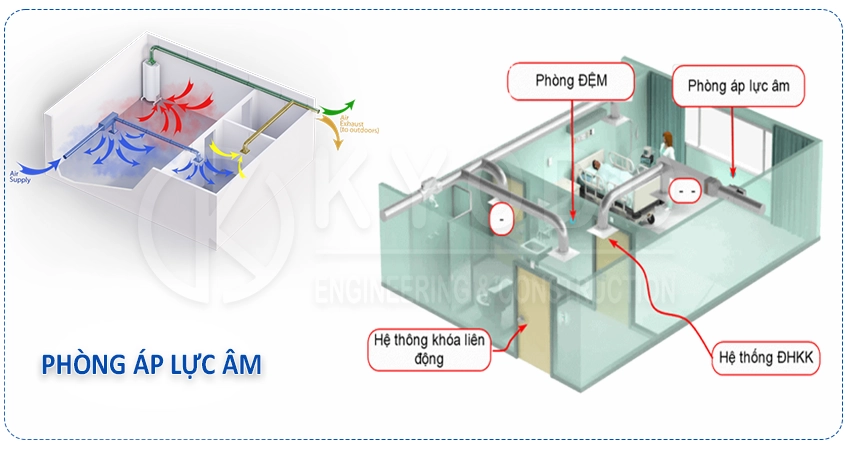
GMP Cleanroom Differential Pressure and Pressure Cascade Strategy
Differential Pressure controls airflow direction between rooms.
Air naturally moves from a higher-pressure space toward a lower-pressure space through gaps, door leakage, and penetrations.
When the primary goal is product protection, the cleaner area is generally maintained at Positive Pressure relative to the less clean area.
This means that when doors are closed and small leakage paths are present, air tends to move outward from the cleaner zone rather than allowing less-clean air to enter.
However, not every pharmaceutical cleanroom should operate at positive pressure.
Dispensing rooms or powder-handling areas, particularly those handling hazardous substances, may require Negative Pressure to prevent dust from escaping into adjacent areas.
This creates a Pressure Cascade across the facility.
Rather than treating each room independently, designers must examine the entire sequence from corridor to Airlock, changing room, and manufacturing room.
Each transition should create an airflow direction consistent with the intended product-protection or containment strategy.
Pressure differential is not created by a fan alone.
It results from the balance between Supply Air, Return Air, Exhaust Air, and Room Leakage.
A room with excessive leakage may require a very large airflow offset just to maintain a small pressure differential.
EU GMP Annex 1 requires pressure-difference indicators to be installed between cleanrooms and, where appropriate, between isolators and their background environments.
Pressure differences identified as critical should be continuously monitored, recorded, and supported by an alarm system where required.
This highlights an important principle:
The objective is not to achieve an impressive pressure value on the design drawing.
The pressure relationship must be maintainable and supported by operational evidence.
The correct question is therefore not only:
“How many Pascals should a GMP cleanroom have?”
It should be:
What is this pressure protecting, what risk is it controlling, and does the airflow direction remain correct during real operating conditions?
Temperature and Humidity Control in GMP Cleanrooms
Temperature and humidity are often associated with operator comfort, but in pharmaceutical manufacturing they may also directly affect raw materials, finished products, and manufacturing processes.
Many pharmaceutical powders are hygroscopic.
When Relative Humidity – RH is too high, powders may absorb moisture, clump together, change flow characteristics, or affect tablet compression.
Capsules, film coatings, and certain packaging materials may also change their properties when humidity moves outside the required range.
Very low humidity can create another problem: static electricity.
During fine-powder processing, electrostatic charges can cause material to stick to equipment surfaces, affect weighing accuracy, interfere with dosing, or increase particle dispersion.
Temperature also affects personnel.
Operators working in multiple layers of cleanroom garments can generate significant body heat. Excessive room temperature may increase discomfort and perspiration, which can indirectly affect cleanroom behavior and contamination risk.
The HVAC system controls humidity mainly through cooling coils and dehumidification.
Where required, dedicated Dehumidifiers may be used.
Some systems cool air below its dew point to remove moisture and then use Reheat to bring the supply-air temperature back to the required level.
There is no single temperature or RH value suitable for every GMP facility.
Setpoints should be based on product requirements, raw-material characteristics, process conditions, personnel needs, and local climate.
This is another example of the GMP design principle:
An environmental parameter only has meaning when the risk it is intended to control is clearly understood.
How Do Airlocks, Pass Boxes, and Interlocks Control Cleanroom Boundaries?
The boundary between two cleanliness grades or two pressure zones is one of the most vulnerable points in a GMP facility.
An Airlock creates a controlled transition zone rather than allowing two different environments to connect directly.
A Personnel Airlock is commonly integrated with the gowning process.
Operators pass through controlled stages before entering progressively cleaner zones.
The number of changing stages, benches, hand-washing points, and door directions should be designed to match the personnel-flow strategy.
A Material Airlock is used for raw materials, equipment, or supplies.
For smaller items, a Pass Box can reduce the need to open a full-size door and minimize unnecessary personnel movement across cleanroom boundaries.
A Static Pass Box primarily provides a physical transfer chamber.
A Dynamic Pass Box includes filtered airflow or internal recirculation to provide greater environmental control.
A VHP Pass Box uses Vaporized Hydrogen Peroxide for applications requiring a controlled decontamination cycle.
An Interlock prevents two doors from opening simultaneously where direct connection between two environments could compromise the pressure strategy.
However, interlocking should not be applied blindly to every door.
Its use should match the operating and contamination-control strategy.
EU GMP Annex 1 requires Airlocks to be designed and used to provide physical separation while reducing microbial and particulate contamination risks between areas.
A Pass Box or Airlock should therefore not be viewed merely as architectural equipment.
It is part of the facility's overall Contamination Control Strategy.
Dust and Cross-Contamination Control in Pharmaceutical Manufacturing
In many non-sterile facilities, dust control is one of the most important cleanroom challenges.
When raw-material bags are opened, weighed, poured, milled, or blended, fine particles can become airborne and move into surrounding areas.
Cross-contamination occurs when one product, raw material, or unwanted substance contaminates another product.
This is particularly important in multi-product facilities where rooms and equipment may be used for different manufacturing campaigns.
In dispensing areas, a Dispensing Booth or Downflow Booth can provide local containment.
The airflow is designed to capture dust near the source and reduce its spread into the surrounding environment.
Some configurations use RLAF – Reverse Laminar Air Flow, where the airflow strategy focuses more strongly on containing the material source rather than only protecting the product from the surrounding environment.
For highly potent active ingredients, the containment challenge becomes more complex.
The system may require negative-pressure rooms, local exhaust systems, exhaust filtration, and BIBO – Bag-In/Bag-Out filter housings to reduce maintenance personnel exposure to contaminated filters.
This is why the simple rule “cleanrooms should always be positive pressure” is incorrect.
When a hazardous product may escape into the environment, protection of personnel and the surrounding facility may require negative pressure.
A successful design must balance two objectives:
Product Protection and Containment
Environmental Monitoring and BMS/EMS in GMP Cleanrooms
A GMP system must not only achieve environmental conditions; it must also be able to demonstrate that critical conditions remain under control.
This is where Monitoring connects engineering design with the pharmaceutical quality system.
A Differential Pressure Gauge allows operators to observe pressure relationships between rooms.
A Pressure Transmitter can send differential-pressure data to a BMS – Building Management System or an EMS – Environmental Monitoring System.
Other monitored parameters may include temperature, humidity, door status, and, in appropriate areas, airborne particle concentration.
For sterile manufacturing, the Environmental Monitoring program may also include microbiological air monitoring, surface monitoring, and personnel monitoring according to the approved strategy.
Environmental data should not be used only to check whether a value is within limits at a specific moment.
Trend Analysis can reveal gradual deterioration before a parameter exceeds its limit.
For example, differential pressure may slowly decline over several weeks because filters are loading or fan performance is decreasing.
An Alert Limit generally indicates that a parameter is moving away from normal conditions.
An Action Limit may trigger investigation, corrective action, or other quality-system responses.
These limits should be established according to the facility's monitoring and risk-management strategy.
EU GMP Annex 1 emphasizes that monitoring systems should demonstrate that the facility and process continue to operate as expected.
Final product testing alone cannot replace a correctly designed contamination-control system.
In GMP manufacturing, environmental data therefore serves as more than engineering information.
It provides evidence that the facility remains in a state of control.
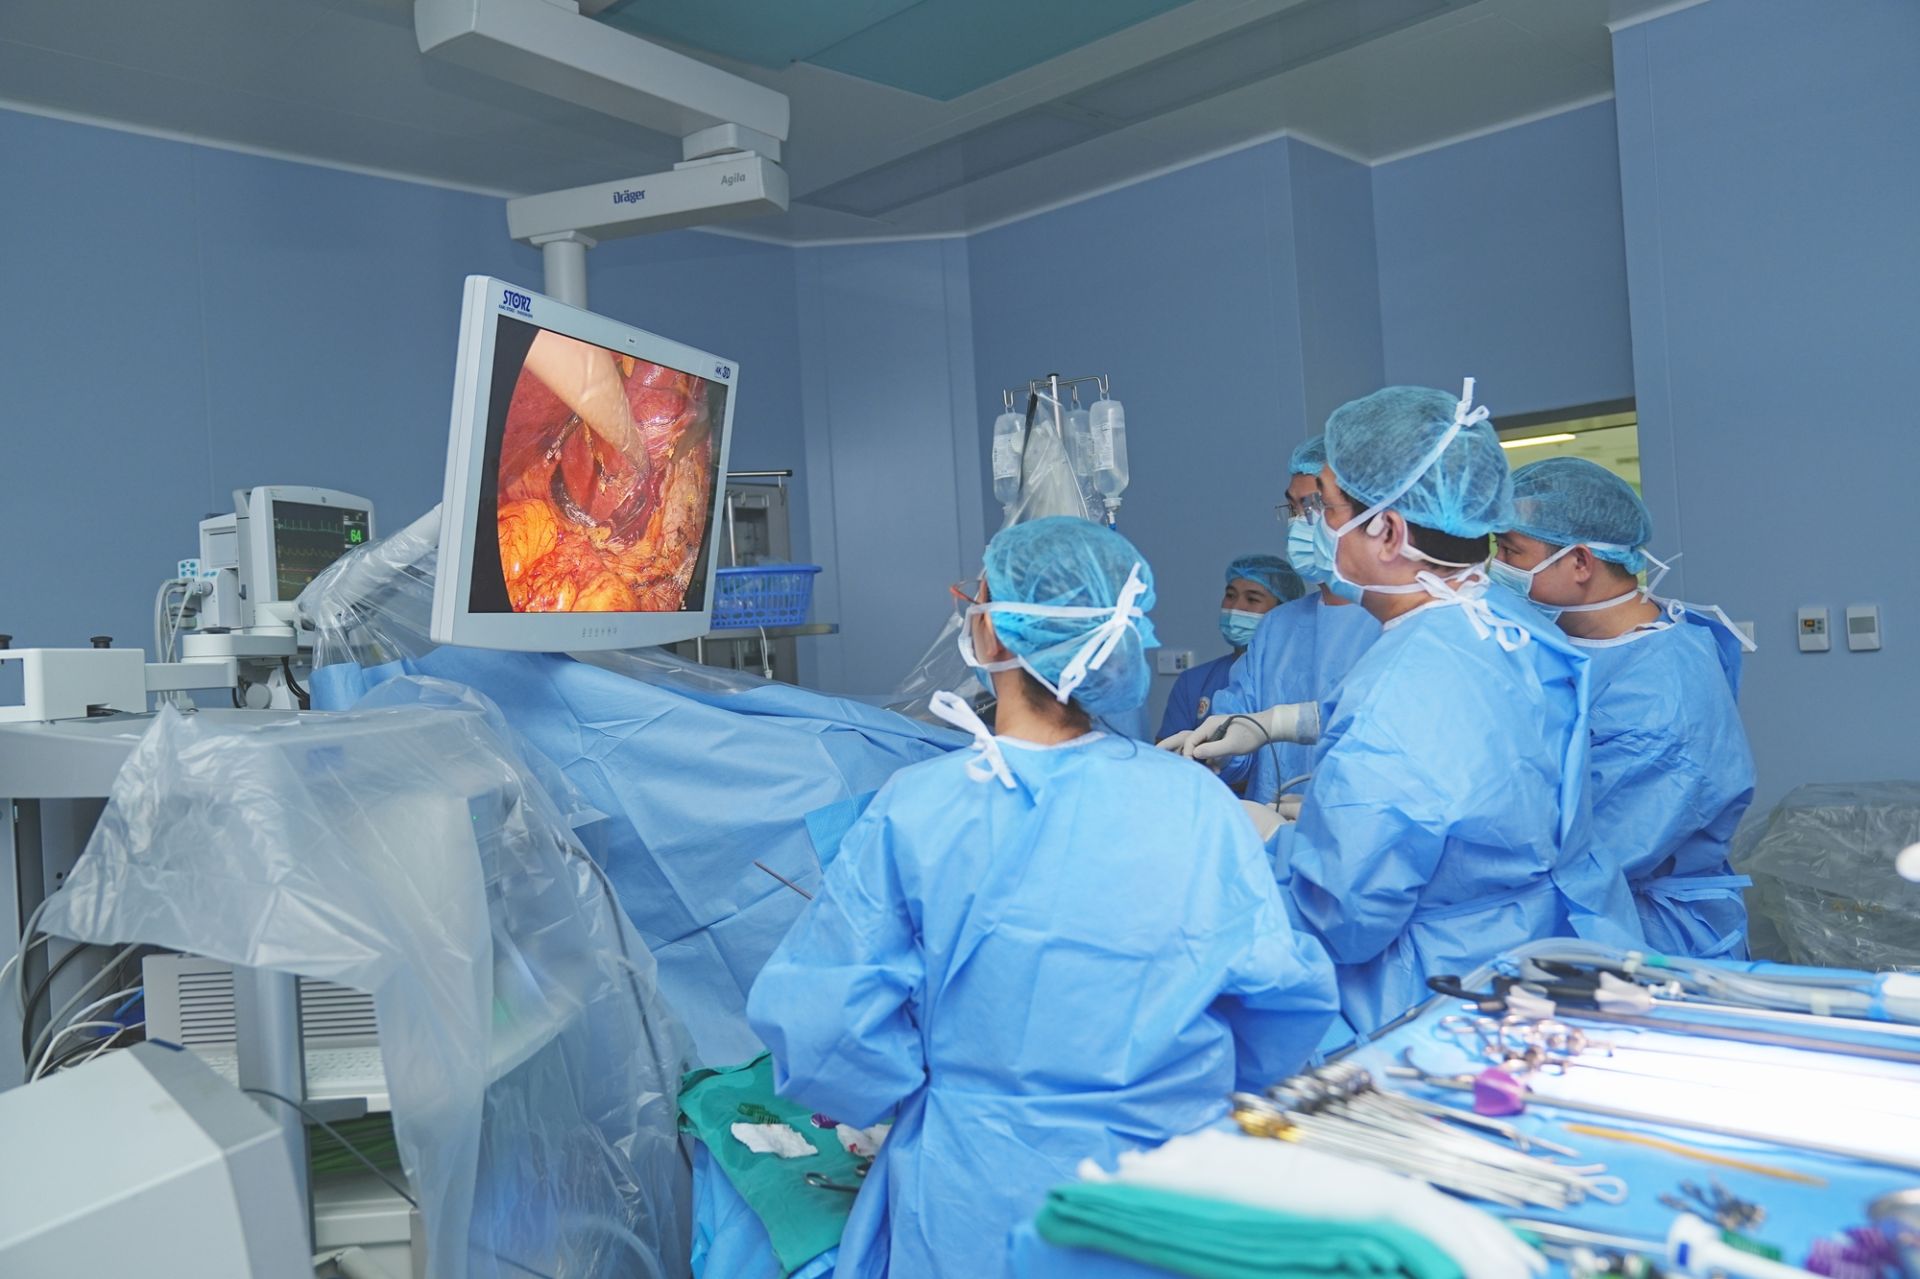
Qualification and Validation: Demonstrating That the GMP Cleanroom Actually Works
Once construction is complete, the project cannot simply compare the finished facility with the drawings and declare the cleanroom GMP-compliant.
The system needs to be verified through appropriate Qualification and Validation activities.
DQ – Design Qualification confirms that the proposed design meets defined user and regulatory requirements.
IQ – Installation Qualification confirms that equipment and systems have been installed according to approved drawings, technical specifications, and manufacturer documentation.
OQ – Operational Qualification evaluates whether the system operates correctly across defined operating conditions.
PQ – Performance Qualification goes further by demonstrating that the system can consistently perform under actual or representative operating conditions.
For HVAC systems, an important activity is TAB – Testing, Adjusting and Balancing.
Supply, return, and exhaust airflows are measured and adjusted until the required airflow balance is achieved.
Depending on project requirements, testing may include:
ACH verification, differential pressure testing, temperature measurement, humidity measurement, HEPA Integrity Testing, Particle Counting, Recovery Testing, and Airflow Visualization using smoke studies.
For Grade A and other critical areas, airflow visualization is particularly valuable because it demonstrates whether clean air is actually protecting the product and critical surfaces as intended.
EU GMP Annex 1 also requires unidirectional airflow in Grade A zones to be demonstrated and qualified.
This is why “construction complete” does not mean “GMP ready.”
The system only has real value when it is:
Designed Correctly → Installed Correctly → Operated Correctly → Demonstrated With Evidence
FAQ – Frequently Asked Questions About GMP Cleanroom Design and Construction
What is a GMP cleanroom?
A GMP cleanroom is a controlled manufacturing environment designed according to Good Manufacturing Practice principles to reduce the risk of contamination, cross-contamination, or loss of product quality.
In addition to airborne particle concentration, GMP cleanroom control includes zoning, personnel and material flows, HVAC, differential pressure, temperature, humidity, cleaning, monitoring, and qualification.
Does GMP require all cleanrooms to achieve the same ISO Class?
No.
GMP does not require every room in a facility to achieve the same ISO classification.
Each area is defined according to manufacturing activity and risk level.
ISO 14644-1 provides a method for classifying air cleanliness by airborne particle concentration, while GMP also considers process risks, microbiological control, personnel behavior, and contamination-control measures.
What is the difference between Grade A, B, C, and D?
In sterile manufacturing under EU GMP Annex 1, Grade A is the critical zone for high-risk operations.
Grade B is generally the background environment for Grade A during aseptic preparation and filling when isolator technology is not used.
Grades C and D are used for less critical manufacturing stages and other suitable background environments.
How many ACH does a GMP cleanroom need?
There is no single ACH value for every GMP room.
ACH should be determined based on room classification, particle load, number of personnel, equipment, heat load, humidity requirements, airflow pattern, and required Recovery Time.
The objective is effective environmental control, not simply achieving the highest possible ACH.
Should GMP cleanrooms use H13 or H14 HEPA filters?
There is no universal requirement that every GMP room use the same HEPA class.
H13 or H14 should be selected according to the room requirement, required filtration performance, HVAC design, pressure drop, and applicable standards.
Higher filter efficiency does not automatically mean better system performance if airflow, room tightness, and differential pressure are poorly controlled.
What differential pressure should a GMP cleanroom maintain?
There is no single pressure value applicable to every GMP facility.
The differential pressure should be sufficient to establish the intended airflow direction and should match the room airtightness, Pressure Cascade strategy, and contamination-control objective.
Critical pressure relationships should be appropriately monitored.
Do non-sterile pharmaceutical facilities require Grade A and Grade B areas?
Not necessarily.
Grade A and B requirements associated with sterile manufacturing should not automatically be applied to all non-sterile products.
The appropriate environmental strategy depends on product type, process risks, and the applicable GMP framework.
WHO provides separate HVAC guidance for non-sterile pharmaceutical manufacturing.
When should a Dynamic Pass Box be used instead of a Static Pass Box?
A Dynamic Pass Box may be suitable when the transfer chamber needs filtered airflow or internal air recirculation.
A Static Pass Box may be sufficient for lower-risk transfer boundaries.
The decision should consider cleanliness differences, material type, pressure relationships, and transfer procedures.
When should an FFU be used?
An FFU is suitable where the design requires multiple distributed fan-filter modules, flexible airflow control, or future expansion.
In other systems, an AHU combined with terminal HEPA Boxes may be more appropriate.
The decision should be based on the complete HVAC concept rather than equipment purchase price alone.
Should a dispensing room operate at positive or negative pressure?
It depends on the material and control objective.
If product protection is the primary concern, positive pressure may be considered.
If dust or hazardous active ingredients must be contained, negative pressure or a dedicated containment booth may be more appropriate.
The design must balance product protection with operator and environmental protection.
Can a GMP cleanroom start production immediately after construction is completed?
Generally, construction completion alone is not sufficient.
The cleanroom normally needs HVAC balancing, testing, qualification, and applicable validation activities before routine manufacturing begins under the facility's pharmaceutical quality system.
Does a GMP cleanroom need periodic requalification?
The cleanroom must remain in a state of control throughout its life cycle.
Requalification may be required periodically or following significant changes such as HEPA replacement, HVAC modification, process changes, equipment relocation, or events that could affect the validated state.
Conclusion: GMP Cleanroom Design Must Begin With Risk and Process
A good GMP cleanroom is not the room with the largest number of HEPA filters, the highest ACH, or the greatest pressure differential.
Its value lies in its ability to control the correct risks for the product and maintain those conditions in a way that can be demonstrated throughout operation.
The logical design sequence should be:
Product → Process → Risk → Zoning → Personnel and Material Flow → Cleanliness Grade → Pressure Cascade → HVAC → HEPA → Cleanroom Equipment → Monitoring → Qualification/Validation → Operation
Each step creates the foundation for the next.
If zoning is incorrect, the Pressure Cascade becomes difficult to maintain.
If pressure relationships are incorrect, airflow may move in the wrong direction.
If HVAC capacity is inadequate, HEPA filtration cannot maintain the required airflow.
If environmental conditions are not monitored, the facility may not know when the system begins to deteriorate.
For sterile manufacturing in particular, modern GMP thinking is increasingly shifting from simply “meeting individual numerical limits” toward implementing a comprehensive Contamination Control Strategy.
EU GMP Annex 1 requires the CCS to consider facility design, equipment, personnel, utilities, raw materials, processes, validation, cleaning, maintenance, monitoring, and continuous improvement as one integrated system.
This means a GMP cleanroom should not be designed as a collection of separate components such as panels, AHUs, HEPA filters, Pass Boxes, and differential pressure gauges.
All components must support one unified quality and contamination-control strategy.
For cleanroom contractors, defining equipment specifications early in the project is extremely important.
HEPA Box dimensions, HEPA airflow, filter pressure drop, differential-pressure gauge range, Interlock configuration, FFU dimensions, and Pass Box configuration can directly affect ceiling drawings, ductwork, control systems, electrical systems, and qualification plans.
Vietnam Cleanroom Equipment supplies cleanroom equipment to cleanroom construction contractors, including HEPA Boxes, HEPA filters, FFUs, Pass Boxes, Air Showers, Dispensing Booths, differential pressure gauges, interlock systems, and other environmental-control equipment.
Early technical coordination helps contractors select equipment that better matches the required airflow, cleanliness grade, Pressure Cascade, HVAC configuration, and qualification requirements of each project.
If you are a contractor designing or implementing a GMP cleanroom for a pharmaceutical facility, define the required cleanliness grade, airflow, filtration level, HEPA Box dimensions, FFU configuration, Pass Box type, differential pressure, interlock requirements, and monitoring signals before ordering equipment. Vietnam Cleanroom Equipment supplies cleanroom equipment for cleanroom contractors and provides technical support to help identify configurations that match the actual requirements of each HVAC system and project.
Chrissy Le