- What Is a Hospital Cleanroom and Why Can It Not Be Designed Like a Conventional Air-Conditioned Room?
- Which Standards Should Hospital Cleanroom Design Be Based On?
- Hospital Cleanroom Zoning: The First Step Before Calculating HVAC
- How Does Hospital Cleanroom HVAC Work?
- What Is ACH and How Many Air Changes Does a Hospital Room Need?
- HEPA in Hospitals: How Much Filtration Is Needed and Where Should It Be Installed?
- Hospital Cleanroom Pressure Differentials: Why Can a Few Pascals Determine Airflow Direction?
- Operating Room Design: From HEPA Ceilings to Airflow Protecting the Surgical Zone
- How Are Negative-Pressure Isolation Rooms Different from Positive-Pressure Protective Environments?
- How Should ICU, CSSD, Laboratories, and Other Special Hospital Areas Be Designed?
- How Do Doors, Panels, Ceilings, and Airtightness Affect Pressure Differentials?
- Monitoring Differential Pressure, Temperature, and Humidity in Hospitals
- What Should Be Checked During Commissioning and Acceptance of a Hospital Cleanroom?
- Common Mistakes in Hospital Cleanroom Design
- FAQ – Frequently Asked Questions About Hospital Cleanroom Design
- Conclusion: Hospital Cleanroom Design Should Begin With the System, Not the Equipment
Hospital cleanroom design is not simply about installing a HEPA filter, increasing the number of air changes per hour, or creating a room with higher pressure than the surrounding area. In healthcare environments, each area has a different infection-control objective. An operating room must be protected from external contamination sources, while an isolation room must prevent contaminants inside the room from spreading to adjacent areas.
Therefore, a properly designed hospital cleanroom system must be viewed as an integrated environment that includes functional zoning, personnel and material flows, HVAC, air filtration, airflow direction, pressure differentials, temperature, humidity, room envelope integrity, monitoring systems, and testing and commissioning. If even one element is designed incorrectly, investing in expensive equipment may still fail to deliver the intended controlled environment.
What Is a Hospital Cleanroom and Why Can It Not Be Designed Like a Conventional Air-Conditioned Room?
When people think of a cleanroom, they often imagine an enclosed room equipped with HEPA filters and a very low airborne particle concentration. This definition is not sufficient for a hospital environment. In healthcare facilities, the issue is not only how clean the air is, but also where the air comes from, which areas it passes through, and where it is ultimately returned or exhausted.
A hospital cleanroom can broadly be understood as a healthcare space in which environmental parameters are controlled to reduce infection risks and protect patients, healthcare workers, or medical processes. Commonly controlled parameters include airborne particle concentration, filtration efficiency, airflow volume, air changes per hour, temperature, humidity, airflow direction, and pressure differentials relative to adjacent rooms.
One major difference between hospitals and many industrial cleanrooms is the object that must be protected. In an electronics factory, the primary objective is often to protect products from particles. In pharmaceutical manufacturing, the objective may include protecting the product, the operator, and the surrounding environment. In a hospital, however, the protection target can change between two rooms located directly next to each other.
For example, a conventional operating room should restrict air from corridors or less controlled areas from entering the surgical zone. In contrast, an airborne infection isolation room should prevent potentially contaminated air inside the room from escaping into the corridor. Both rooms may use high-efficiency filtration, yet their pressure-control strategies are completely opposite.
For this reason, hospital cleanroom design should not begin with the question, “Which HEPA filter should we use?” Instead, it should begin with three questions: What is the function of this area? What risk needs to be controlled? And in which direction should the air move?
Which Standards Should Hospital Cleanroom Design Be Based On?
The design of controlled environments in hospitals should simultaneously consider building standards, ventilation and air-conditioning requirements, healthcare-specific regulations, infection-control requirements, and the specific technical requirements of each project. A single standard should not be used to determine every parameter for every hospital room.
In Vietnam, TCVN 4470:2012 – General Hospitals – Design Standard remains an important reference for hospital design. Its published scope covers the design of new general hospitals, renovations, and upgrades for general hospitals with more than 500 beds. Therefore, when applying this standard to a specific project, designers should carefully review its exact scope together with other applicable healthcare regulations.
For ventilation and air-conditioning systems, TCVN 5687:2024 – Ventilation and Air Conditioning – Design Requirements is the current version replacing TCVN 5687:2010. This standard provides requirements for the design and installation of ventilation and air-conditioning systems in applicable civil buildings for both new construction and renovation projects.
At the international level, ANSI/ASHRAE/ASHE Standard 170 – Ventilation of Health Care Facilities is an important reference. ASHRAE has published the 2025 edition of Standard 170. The standard organizes requirements by room type and considers pressure relationships, outdoor air quantities, total air changes, filtration, temperature, humidity, and air recirculation limitations.
In addition, ISO 14644 – Cleanrooms and Associated Controlled Environments may be used when a project requires airborne particle classification. However, designers should not assume that every hospital room must achieve ISO Class 5, ISO Class 7, or any single cleanliness classification. The required classification must be linked to room function, infection-control objectives, and the approved design basis.
The key principle is simple: standards establish requirements and boundaries; designers must convert those requirements into a system that can operate reliably in real-world conditions.
Hospital Cleanroom Zoning: The First Step Before Calculating HVAC
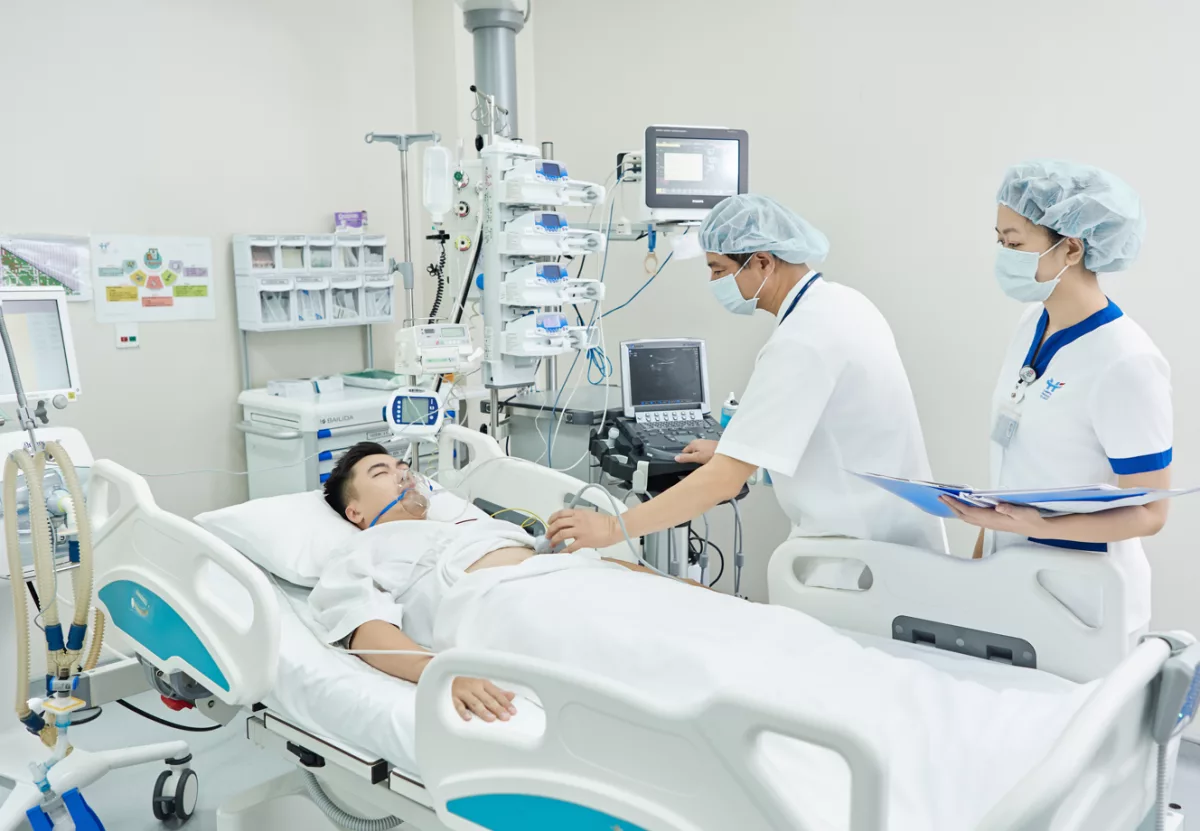
A common mistake is to start calculating AHU capacity, HEPA filter quantities, or airflow rates before defining the zoning strategy. In practice, Functional Zoning must come before HVAC design because zoning determines which spaces need protection, which areas generate risks, and in which direction the air should move.
A hospital can be considered as a collection of areas with different levels of environmental control: clean zones, transition zones, and zones with higher contamination risks. The boundary between these zones is not necessarily created by walls alone. It can also be established by doors, anterooms, operating procedures, movement patterns, and pressure differentials.
In surgical departments, designers must consider the movement of staff, patients, sterile instruments, used instruments, and medical waste. If contaminated instruments repeatedly cross the same path used to deliver sterile supplies, even a well-designed HVAC system cannot fully compensate for poor functional planning.
This is particularly important in the CSSD – Central Sterile Supply Department. A properly organized process generally follows a sequence from receiving contaminated instruments, cleaning, inspection, packaging, sterilization, sterile storage, and finally distribution. The objective is to minimize any possibility that cleaned instruments return to contaminated areas.
For isolation rooms, zoning must address the relationship between the corridor, anteroom where applicable, patient room, toilet, and exhaust-air pathway. Air should not be allowed to choose an uncontrolled path simply because a door is opened or the HVAC system becomes unbalanced.
An effective system needs to align four layers: architectural zoning, operational flow, HVAC zoning, and pressure zoning. If the architectural plan separates risk areas according to one logic while the HVAC system combines incompatible zones inappropriately, unwanted air cross-contamination may occur.
Therefore, before selecting an AHU or HEPA filter, the design team should establish flow diagrams for staff, patients, clean materials, contaminated instruments, and waste. Only after these flows are defined should the team determine which areas require positive pressure, negative pressure, neutral pressure, or separate HVAC systems.
How Does Hospital Cleanroom HVAC Work?
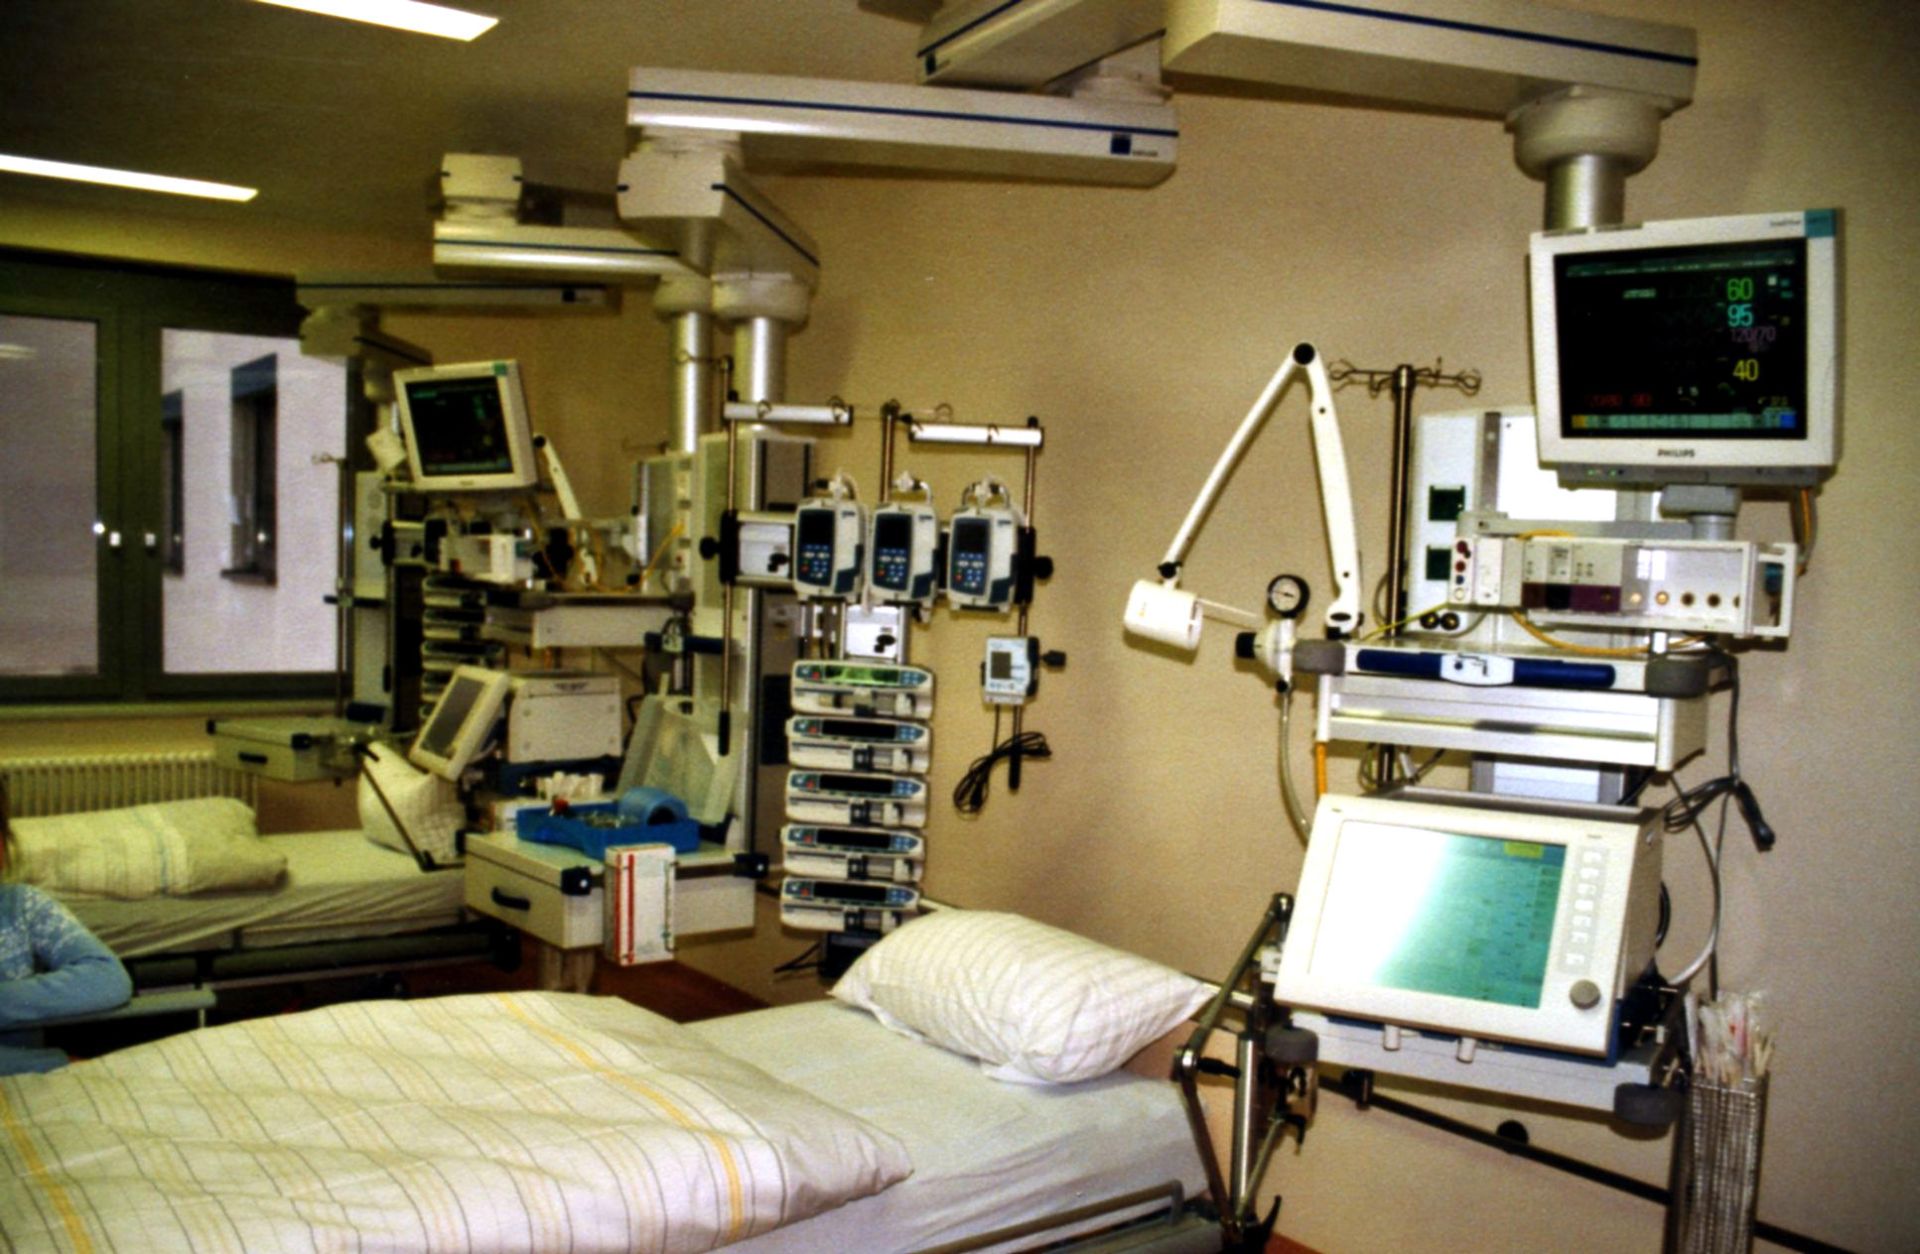
HVAC – Heating, Ventilation and Air Conditioning is the technical foundation that determines whether a hospital can maintain a controlled environment. If the HVAC system is incorrectly designed, investments in HEPA filters, sensors, or differential pressure gauges may not deliver their intended performance.
A hospital HVAC system may include Outdoor Air, Supply Air, Return Air, and Exhaust Air. Air enters an AHU – Air Handling Unit, where it undergoes filtration, cooling or heating, humidity control, and other treatment processes before being distributed to rooms through ductwork.
In conventional comfort air-conditioning systems, the primary goal is usually to provide comfortable temperatures and acceptable indoor air quality. In hospitals, HVAC also directly contributes to infection control. The system must maintain pressure relationships, restrict inappropriate air transfer between zones, and provide the required ventilation rate for each room function.
One important principle is to organize airflow from areas requiring protection toward areas with lower cleanliness requirements, or in the opposite direction when the objective is to isolate a contamination source. Therefore, it is incorrect to assume that every hospital room should simply “push clean air outward.” Airflow direction depends on who or what needs to be protected.
In a positive-pressure operating room, the system generally supplies more air than the combined return and exhaust airflow according to the design balance, creating positive pressure relative to adjacent areas. In a negative-pressure isolation room, exhaust airflow is arranged so that the room remains at a lower pressure than the corridor, drawing air from outside the room into it.
HVAC design must also consider heat loads from people, lighting, medical equipment, radiant heat, and outdoor climate conditions. An operating room containing many heat-generating devices while requiring a relatively low room temperature can place significant demand on the air-handling system.
Most importantly, the system must be designed for actual operating conditions. As filters accumulate dust, pressure resistance increases. When doors open, room pressure changes. If fan performance deteriorates or dampers are adjusted, the airflow balance can become significantly different from the condition measured during initial commissioning.
Hospital HVAC is therefore not a system that is simply “finished once installed.” It must be measured, monitored, maintained, and periodically verified throughout the building's operating life.
What Is ACH and How Many Air Changes Does a Hospital Room Need?
ACH – Air Changes per Hour is one of the most commonly referenced indicators in healthcare ventilation design. ACH indicates how many times an amount of air equivalent to the room volume is supplied or exchanged during one hour.
In simple terms:
ACH = Hourly Airflow Rate / Room Volume
For example, if a room has a volume of 100 m³ and receives 1,200 m³ of air per hour, the equivalent air-change rate is approximately 12 ACH based on the airflow used in the calculation.
However, ACH is not the only measure of environmental cleanliness. Two rooms can both operate at 12 ACH while having completely different contamination-control performance due to differences in supply-air locations, return-air positions, and contamination sources.
ASHRAE references have historically specified different ventilation rates for different healthcare spaces. Operating rooms, airborne infection isolation rooms, protective environments, and ordinary patient rooms do not necessarily have the same total ACH requirements. These values should always be verified against the specific edition of the standard adopted for the project rather than automatically applied as universal rules.
Increasing ACH also increases fan energy, cooling loads, humidity-control loads, and overall operating costs. If airflow is increased merely to achieve a higher numerical value without improving the airflow pattern, the additional energy consumption may produce limited practical benefit.
Therefore, ACH must be evaluated together with filtration level, supply and return locations, pressure differentials, temperature, humidity, contamination sources, and room operating conditions.
ACH is one part of the cleanroom design equation, not the entire equation.
HEPA in Hospitals: How Much Filtration Is Needed and Where Should It Be Installed?
HEPA – High Efficiency Particulate Air filtration is one of the most frequently discussed components of hospital cleanrooms. However, a HEPA filter should never be considered a stand-alone device capable of creating a cleanroom by itself.
An air-handling system commonly uses multiple filtration stages. A Pre-filter captures larger particles and helps protect coils and downstream filters. A Medium Filter or Fine Filter provides additional particulate reduction. HEPA filtration is then used in locations requiring higher filtration efficiency according to system requirements.
HEPA filters may be installed inside the AHU or at terminal locations close to the controlled room. A Terminal HEPA Filter offers the advantage that the air travels only a short distance after the final filtration stage before entering the room. This reduces the risk of clean air being affected by contamination or leakage downstream of the filter.
A common terminal device is a HEPA Box, installed in the ceiling and connected to the air-duct system. Depending on the design, a HEPA Box may incorporate a diffuser, differential-pressure test ports, or other ports for filter testing and monitoring.
In operating rooms or other highly controlled areas, large ceiling supply systems may be used to create a clean-air zone covering the operating table and sterile instrument tables. This is a very different design problem from installing a single HEPA Box in the ceiling.
In isolation rooms, attention should not be limited to supply air. The exhaust-air strategy, exhaust discharge location, exhaust filtration requirements, and prevention of inappropriate recirculation must also be evaluated according to room type and the standards adopted by the project.
HEPA filters must also be considered from a life-cycle perspective. As particles accumulate, filter resistance increases. If the fan cannot compensate or the system is not properly balanced, airflow may fall, affecting ACH and pressure relationships.
Most importantly, HEPA filtration cannot correct an incorrect airflow pattern. A room may use very high-efficiency filters, but if airflow carries contaminants directly across the critical protected zone, infection-control performance may still be compromised.
Hospital Cleanroom Pressure Differentials: Why Can a Few Pascals Determine Airflow Direction?
Differential Pressure between two spaces creates a driving force that moves air through door gaps, penetrations, and leakage paths. This is why pressure differentials play such an important role in controlling airflow direction.
Positive Pressure means that pressure inside the room is higher than in the adjacent space. When an opening or leakage path exists, air tends to move outward from the room. This principle is suitable for areas that must be protected from outside contamination.
Negative Pressure is the opposite condition. The room has a lower pressure than adjacent spaces, causing air to move from the corridor or adjoining room into the controlled room. This approach is used when the objective is to contain a potential contamination source.
Pressure Cascade extends this concept across several connected spaces. A clean area can be designed with progressively decreasing pressure from the cleanest zone toward less controlled areas. Conversely, an isolation suite may use increasingly negative pressure as one moves deeper into the higher-risk area.
Diagrams such as:
+15 Pa → +10 Pa → +5 Pa → 0 Pa
are often used to illustrate the principle. However, such numbers should not be treated as universal requirements for every hospital. Actual pressure differentials must be determined based on the applicable standard, room tightness, airflow design, and clinical function.
Pressure differentials result from the balance between incoming and outgoing airflow combined with room airtightness. For example, to create negative pressure, exhaust airflow may be designed to exceed supply airflow. The resulting airflow deficit is made up through controlled leakage paths from adjacent spaces.
If the room is excessively leaky, however, the system may require very high airflow rates simply to maintain the desired pressure differential. A tighter room envelope is generally easier to control. Pressure design is therefore always a combined HVAC and architectural challenge.
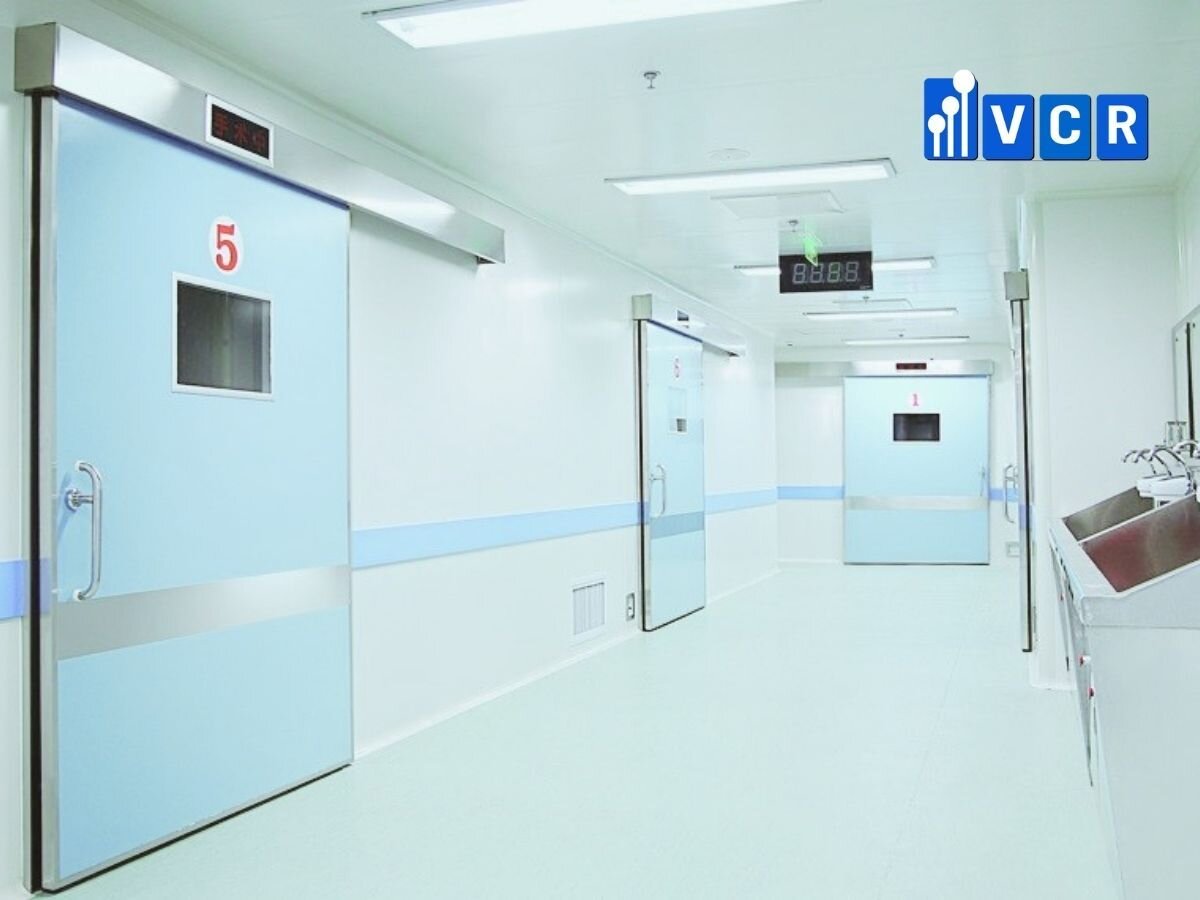
Door opening can also cause pressure to change rapidly. This is why critical areas may require anterooms, self-closing doors, or systems that prevent two doors from opening simultaneously in certain applications.
The important goal is not to create an impressive pressure reading on a gauge. The real objective is to maintain the correct direction of airflow under realistic operating conditions.
Operating Room Design: From HEPA Ceilings to Airflow Protecting the Surgical Zone
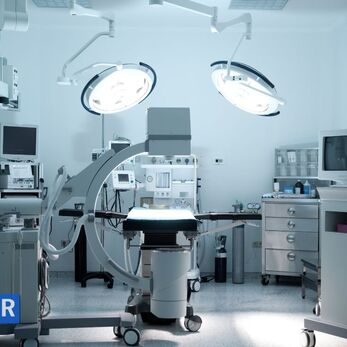
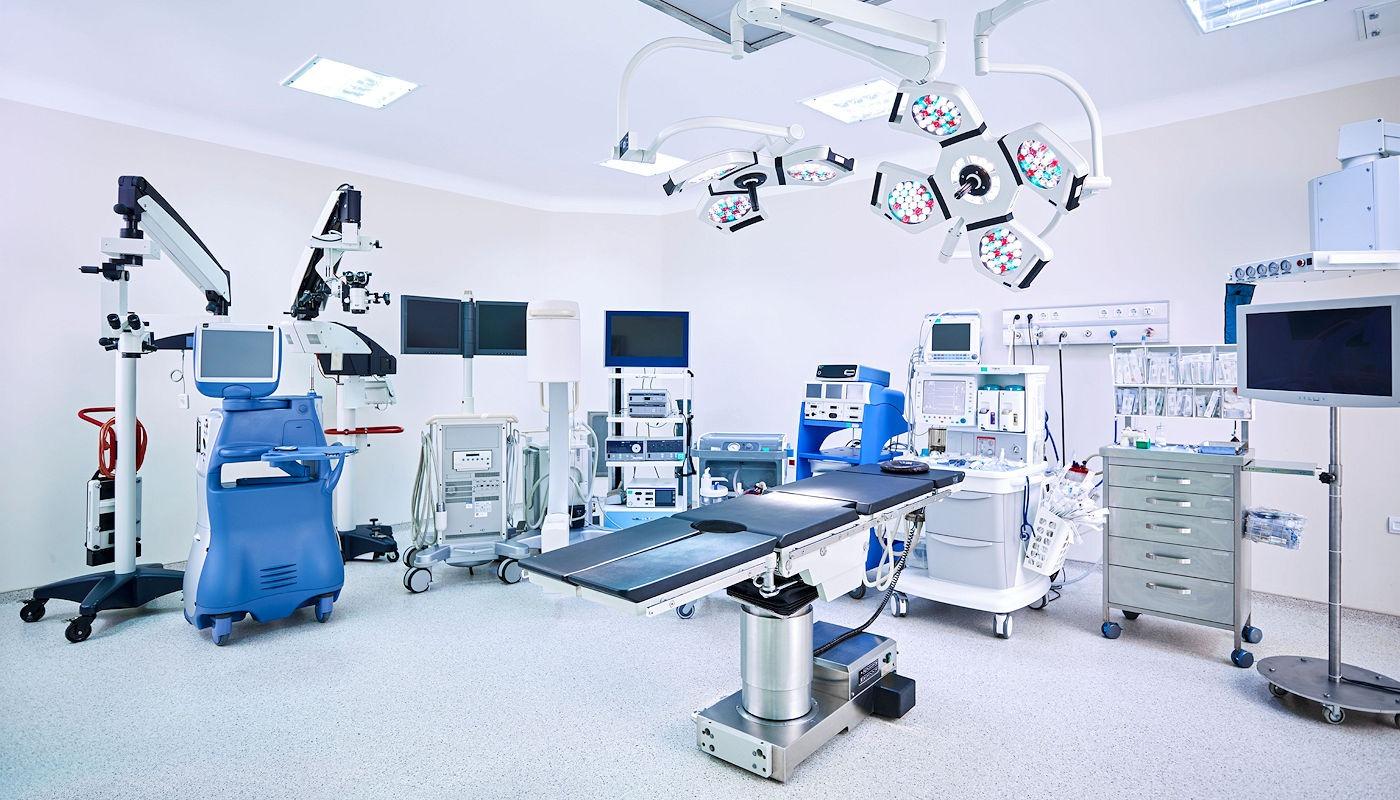
The operating room is one of the most environmentally demanding spaces in a hospital. However, the objective is not necessarily to create identical conditions throughout every cubic meter of the room. The areas requiring the highest level of protection are the surgical field, the patient, and sterile instruments or surfaces.
In conventional designs, an operating room is generally maintained at positive pressure relative to appropriate adjoining spaces in order to reduce the entry of air from less controlled areas. The exact pressure relationship must follow the standards and infection-control strategy adopted for the project.
Clean air is commonly supplied from the ceiling above the surgical area. Some systems use Laminar Air Flow, often described as unidirectional airflow, or a Laminar Flow Ceiling to create a relatively stable, directed clean-air zone.
The important point is that the air should pass through the protected zone and then be removed without generating excessive recirculation or turbulent eddies. If return-air grilles are incorrectly positioned or large obstructions disturb the air path, contaminants can be drawn back toward the surgical field.
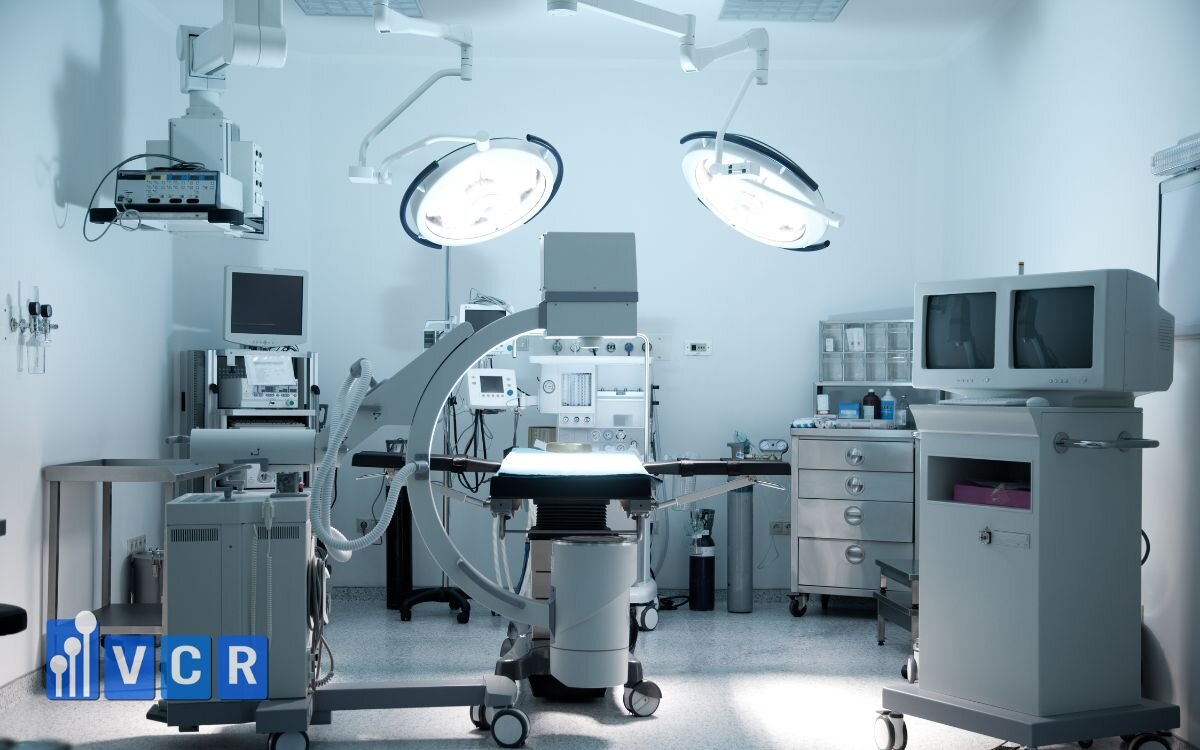
Surgical lights are a typical example. Large light assemblies are located directly beneath the supply-air ceiling. Their shape, position, and heat output can influence airflow. Similarly, pendants, medical-gas systems, monitors, cameras, and other ceiling-mounted equipment must be coordinated with the HVAC design.
This is why operating-room design should not follow a process where the HVAC team completes the supply ceiling first and other disciplines later attempt to fit lights and equipment into the remaining space. Multidisciplinary coordination should begin during the design stage.
In addition to airflow quantity, the design must consider the Airflow Pattern. Two rooms may both operate at 20 ACH, but one may direct clean air from the ceiling through the surgical zone before returning it efficiently, while the other creates strong recirculation zones. Their infection-control performance can therefore be very different.
ACH, HEPA filtration, positive pressure, and the clean-air ceiling should consequently be treated as one integrated system rather than four independent specifications.
How Are Negative-Pressure Isolation Rooms Different from Positive-Pressure Protective Environments?
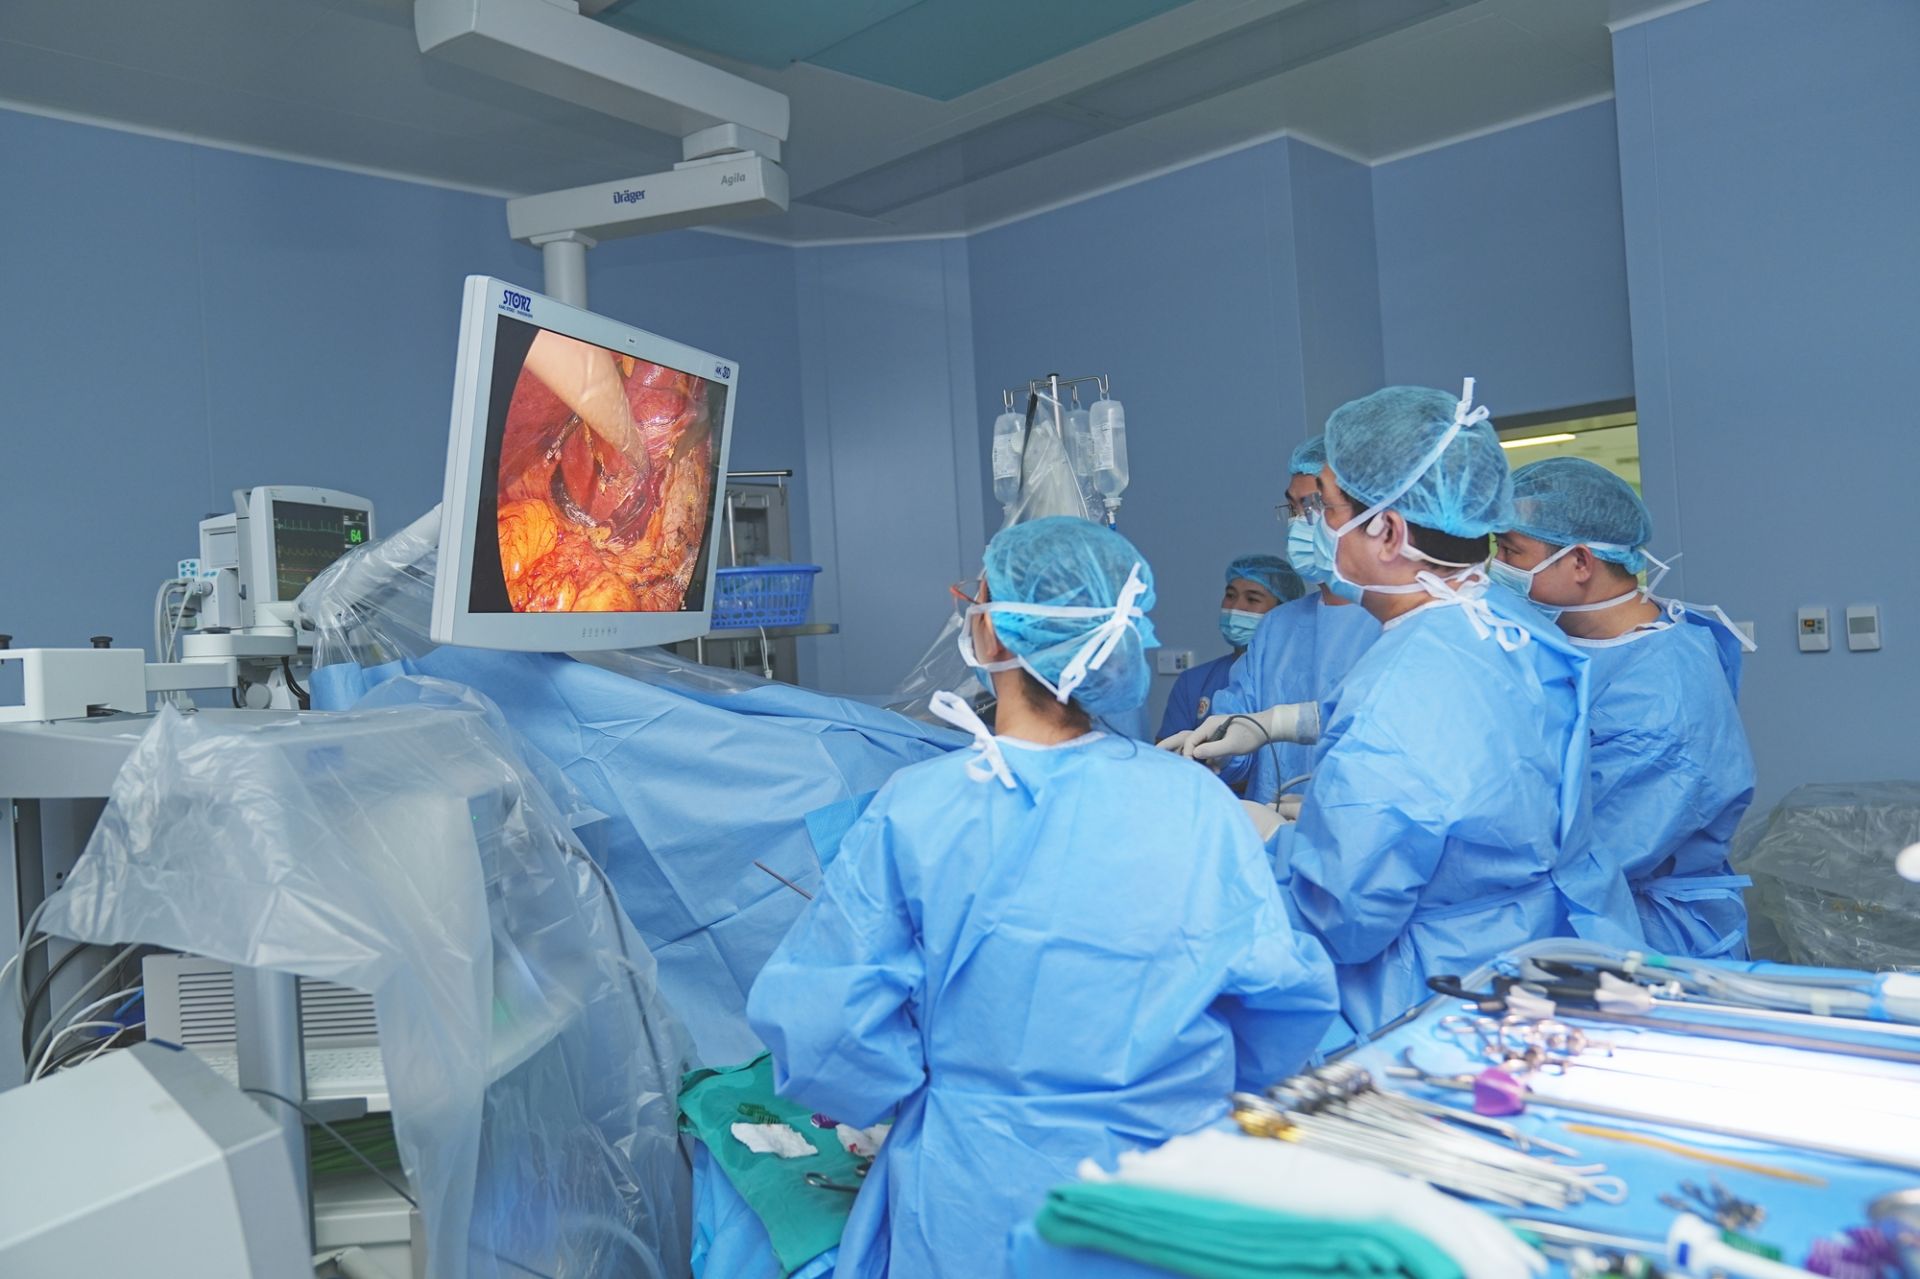
An AII Room – Airborne Infection Isolation Room is designed to reduce the risk of airborne contaminants inside the room spreading into other areas. For this reason, it is generally maintained at negative pressure relative to adjacent spaces.
Air from the corridor tends to move through the doorway or leakage paths into the isolation room rather than allowing room air to escape outward. Air within the room is collected and exhausted according to the ventilation strategy and requirements of the project.
A Protective Environment, in contrast, is intended to protect highly vulnerable patients from contaminants in the surrounding environment. This type of space is generally organized as a positive-pressure environment and uses an appropriate filtration strategy, which may include HEPA filtration depending on applicable requirements.
The objectives of the two room types are therefore almost opposite. An isolation room protects the external environment from a contamination source inside the room. A protective environment protects the patient inside the room from contaminants outside.
An Anteroom may be used in certain configurations to create a transition zone, support pressure stability, and manage entry and exit procedures. Whether an anteroom is mandatory depends on the room type, applicable standards, and project-specific requirements.
A common misunderstanding is to equate negative pressure with a “dirty room.” Pressure only describes the relationship between two spaces and the intended direction of airflow. Similarly, positive pressure does not automatically make a room clean if filtration, cleaning, and contamination-source control are inadequate.
How Should ICU, CSSD, Laboratories, and Other Special Hospital Areas Be Designed?
A hospital is not one large cleanroom. Each department has different medical functions, contamination sources, and protection objectives, which means a single HVAC configuration cannot be applied throughout the entire facility.
An ICU – Intensive Care Unit accommodates critically ill patients and often contains a high density of medical equipment. Its ventilation design must consider infection control, thermal comfort, and continuous operation.
A NICU – Neonatal Intensive Care Unit accommodates particularly vulnerable patients, making environmental conditions and temperature-humidity control especially important.
In the CSSD, the most important principle is unidirectional material flow:
Contaminated → Washing → Clean → Packaging → Sterilization → Sterile Storage → Distribution
HVAC and pressure relationships should support this sequence rather than create airflow from contaminated areas back toward clean areas.
Laboratories, pathology areas, and rooms using chemicals may require different exhaust strategies. Some rooms need to control chemical vapors or aerosols, while others focus primarily on protecting samples, personnel, or the surrounding environment.
Recovery rooms, procedure rooms, endoscopy areas, pharmacy rooms, and sterile storage areas must also be evaluated according to their individual functions.
A practical approach is to create a Room Matrix for the entire project. For each room, the matrix identifies function, pressure relationship, airflow, ACH, filtration level, temperature, humidity, exhaust requirements, and monitoring requirements.
Such a matrix provides a strong technical basis for coordination between architectural, mechanical, and cleanroom design teams.
How Do Doors, Panels, Ceilings, and Airtightness Affect Pressure Differentials?
Pressure control is not only a question of fans and ductwork. A room can have a correctly calculated HVAC system and still fail to maintain the design pressure if its walls, ceiling, or doors leak excessively.
The Room Envelope includes walls, ceiling, floor, doors, and every penetration through the enclosure. In a controlled environment, seemingly minor details such as gaps around door frames, electrical penetrations, medical-gas pipes, or service openings can become significant leakage paths.
Cleanroom panels and finishes must also support hygiene requirements. Surfaces should be easy to clean, minimize gaps, and avoid locations where dust can accumulate. Corners, wall-to-floor connections, and joints should be detailed according to the required level of environmental control.
Doors have a particularly strong influence on pressure stability. If a door frequently remains partially open or does not seal correctly, maintaining the target differential pressure becomes difficult.
For this reason, some areas use self-closing doors or an Interlock system, which controls the status of two doors within a transition zone.
An Airlock or anteroom creates an intermediate zone between spaces with different environmental requirements. In addition to helping stabilize pressure, it can also support gowning, cleaning, and transfer procedures where required.
A common problem occurs when a contractor increases fan airflow to “force the room to hold pressure” even though the room envelope is excessively leaky. This approach can increase electricity consumption, noise, and system imbalance without solving the root cause.
Stable differential pressure therefore requires simultaneous control of airflow balance and room airtightness.
Monitoring Differential Pressure, Temperature, and Humidity in Hospitals
A room that is correctly balanced on the day of commissioning may not remain correct six months or one year later. Filters accumulate dust, doors are modified, dampers are adjusted, fan performance declines, and operators may change system settings.
Critical spaces therefore require an appropriate monitoring strategy.
A Differential Pressure Gauge allows users to directly observe the pressure difference between two spaces. The gauge may be mechanical or electronic depending on the project requirements.
A Pressure Transmitter converts the pressure differential into an electrical signal that can be transmitted to a central control system. When connected to a BMS – Building Management System, technical staff can monitor multiple rooms from a central location.
Temperature and humidity sensors similarly help maintain required environmental conditions. Historical data can be particularly valuable when investigating problems. For example, if a room repeatedly loses pressure at the same time each day, recorded data may reveal a relationship with door opening, fan schedules, or operational activities.
An Alarm also needs to be designed carefully. If it activates immediately every time a door is opened for a few seconds, users may quickly begin ignoring alarms. For this reason, alarm thresholds and time delays may need to be configured according to operational and clinical requirements.
The key principle is that specifying a design pressure without providing a method to monitor or verify it does not fully solve the operational problem.
What Should Be Checked During Commissioning and Acceptance of a Hospital Cleanroom?
After installation, the project team must confirm that what was shown on the design drawings has actually been achieved in the completed building.
Commissioning is the process of testing, adjusting, and verifying systems before and during handover to confirm that they operate according to the design intent.
An important component is TAB – Testing, Adjusting and Balancing. Technicians measure supply, return, and exhaust airflows and adjust dampers and system settings until the required airflow distribution is achieved.
The measured airflow can then be used to verify ACH. At the same time, pressure differentials between rooms should be measured, and temperature, humidity, and pressure stability under normal operating conditions should be checked.
For HEPA filtration systems, the project may require a HEPA Integrity Test to identify unacceptable leakage through the filter or its installation.
If the room is required to achieve an ISO 14644 cleanliness classification, Particle Count testing should be performed according to the required methodology and room operating state.
A Smoke Test, or airflow visualization test, is particularly useful because it makes invisible airflow patterns visible. It can demonstrate whether air actually moves from the intended cleaner zone toward the less controlled zone or whether unexpected recirculation occurs around doors, equipment, or other obstructions.
Alarm systems and BMS functions must also be tested. Scenarios such as loss of pressure, fan failure, or prolonged door opening should be simulated where appropriate to confirm that alarms respond correctly.
For critical areas, power failure conditions and transfer to emergency power should also be included in the commissioning strategy.
Design drawings describe how the system is intended to operate. Commissioning confirms how the system actually operates in the completed facility.
Common Mistakes in Hospital Cleanroom Design
The first common mistake is selecting equipment too early. If a project starts asking how many HEPA Boxes are required before zoning, airflow, and pressure relationships have been established, design changes are highly likely later.
The second mistake is assuming all hospital spaces are the same. Operating rooms, ordinary patient rooms, isolation rooms, CSSD areas, and laboratories have different control objectives and therefore require different HVAC strategies.
The third mistake is focusing excessively on ACH. High airflow alone does not create an effective controlled environment if supply and return airflow patterns are poor. Excessive airflow can also increase noise, fan power, and heating or cooling costs.
The fourth mistake is focusing on filtration while ignoring pressure relationships. A HEPA filter may provide very clean supply air, but if the room unintentionally operates at negative pressure, untreated corridor air may still enter the room.
Another common problem is failing to consider maintenance access. HEPA filters eventually need replacement, pre-filters require cleaning or replacement, sensors require checking, and certain instruments may require calibration. If ceiling spaces are too congested or equipment is inaccessible, long-term operating costs can increase significantly.
Finally, some projects are designed only to pass initial acceptance testing. Hospital cleanrooms should instead be considered from a Life Cycle perspective because the facility may operate for decades.
A sustainable system should meet technical requirements while also remaining easy to inspect, maintain, repair, replace, and optimize for energy efficiency.
FAQ – Frequently Asked Questions About Hospital Cleanroom Design
Are HEPA filters mandatory in every hospital cleanroom?
No. It is not correct to assume that every room in a hospital must use HEPA filtration. Filtration requirements depend on room function, risk level, applicable standards, and the approved design basis. Certain protective environments or highly controlled areas may require HEPA filtration, while many ordinary hospital rooms may use other filtration levels.
Should an operating room be positive pressure or negative pressure?
A conventional operating room is generally maintained at positive pressure relative to appropriate adjacent areas to reduce the entry of air from less controlled spaces. Special clinical situations must be assessed separately according to applicable standards and the infection-control strategy of the facility.
Why does an isolation room require negative pressure?
Negative pressure creates airflow from surrounding areas into the isolation room. This helps prevent potentially contaminated room air from spreading into corridors or adjacent spaces. The room air is then exhausted and handled according to the specific ventilation design.
How many Pascals of pressure differential are required in a hospital cleanroom?
There is no single value suitable for every room. Differential pressure should be determined according to room function, project standards, room airtightness, and the required Pressure Cascade. Maintaining the correct airflow direction during real operation is more important than focusing only on a nominal pressure number.
Does higher ACH always mean a cleaner room?
No. Higher ACH increases the quantity of air exchanged, but cleanliness also depends on filtration, contamination sources, airflow patterns, supply and return locations, pressure relationships, and human activity. Increasing ACH without improving these other factors may simply increase energy consumption.
Is ISO Class 5 mandatory for every operating room?
No. ISO 14644 classifies cleanliness based on airborne particle concentrations. Whether an operating room needs ISO classification, and which class should apply, depends on the specific standards, room function, and approved project requirements.
Should hospitals use H13 or H14 HEPA filters?
The filter class should be selected according to the required system performance, applicable standards, and the objective of the individual space. H14 should not automatically be selected simply because a higher class is assumed to always be better. Filter pressure drop, dimensions, airflow characteristics, and fan performance must all be considered.
Should HEPA filters be installed in the AHU or inside the room?
Both approaches may be used depending on the system design. AHU filtration provides centralized air treatment, while a Terminal HEPA Filter installed close to the room reduces the length of ductwork downstream of the final filtration stage. Highly controlled areas may benefit from terminal filtration, but the final decision should be based on the overall HVAC strategy.
Does a negative-pressure room require an anteroom?
Not in every case. An anteroom can create a transition zone, improve pressure stability, and support entry and exit procedures. Whether it is required depends on applicable standards, risk level, room function, and facility design.
How can operators confirm that a room is still maintaining the correct pressure differential?
The room can be monitored using local differential pressure gauges, electronic pressure sensors, alarm systems, and BMS integration. Periodic verification is also necessary because filter loading, fan condition, door behavior, and room airtightness can change over time.
Conclusion: Hospital Cleanroom Design Should Begin With the System, Not the Equipment
Hospital cleanroom design is a multidisciplinary challenge involving architecture, infection control, HVAC, electrical and control systems, medical equipment, and facility operation. The most effective approach is therefore not to select individual pieces of equipment first and attempt to connect them at the end of the project.
A more logical design sequence is:
Risk → Zoning → Personnel and Material Flow → Airflow Direction → Pressure Differential → HVAC → HEPA Filtration → Monitoring → Commissioning → Operation
Zoning identifies which areas need protection. Airflow direction defines the required pressure relationship. Pressure relationships determine how supply, return, and exhaust airflow must be balanced. HVAC creates and maintains these environmental conditions. HEPA filtration controls particulate contamination in the air stream. Monitoring systems detect when operating conditions begin to deviate. Commissioning and periodic verification then confirm that all components continue to work together as intended.
For cleanroom contractors, correctly defining equipment specifications during the design stage is particularly important. HEPA Box dimensions, filter airflow capacity, pressure drop, differential pressure gauge range, BMS communication signals, interlock configurations, and FFU dimensions can all affect integration with the overall cleanroom system.
Vietnam Cleanroom Equipment supplies cleanroom equipment to cleanroom construction contractors, including HEPA Boxes, HEPA filters, FFUs – Fan Filter Units, differential pressure gauges, interlock systems, and other environmental-control equipment. Early technical coordination helps contractors select equipment that better matches airflow requirements, ceiling dimensions, pressure-control strategies, and monitoring requirements for each project.
If you are a contractor designing or implementing operating rooms, isolation rooms, CSSD areas, laboratories, or other healthcare spaces requiring environmental control, define the required airflow, filtration level, HEPA dimensions, pressure differential, monitoring signals, and installation conditions before ordering equipment. Vietnam Cleanroom Equipment supplies cleanroom equipment for cleanroom construction contractors and provides technical support to help identify configurations suitable for each HVAC system and the actual requirements of each project.
Chrissy Le