- 1. What is an airlock? Why do hospitals need an airlock system?
- 2. Design Criteria for Hospital Airlock Systems
- 3. Common Types of Airlocks in Medical Environments
- 4. Essential Equipment for Hospital Airlock Systems
- 5. Common Mistakes in Hospital Airlock Design
- 6. Airlock Layout Recommendations by Hospital Area
- 7. Frequently Asked Questions About Hospital Airlocks
- 8. Are You Building an Airlock System for a Hospital?
1. What is an airlock? Why do hospitals need an airlock system?
An airlock is a sealed transition space located between two areas with different environmental control requirements, typically equipped with interlocking doors and pressure monitoring devices. The primary purpose of an airlock is to prevent the ingress or egress of microorganisms, fine dust particles, or contaminated air between clean and contaminated zones.
In hospitals—where many zones require high levels of sterility such as operating rooms, ICUs, isolation wards, or high-containment biological laboratories (BSL-3/BSL-4)—airlocks serve as the first line of defense by:
- Maintaining positive or negative pressure differentials between zones.
- Controlling the movement of personnel, equipment, and medical supplies.
- Minimizing cross-contamination, especially between patient care areas and technical or corridor spaces.

Examples:
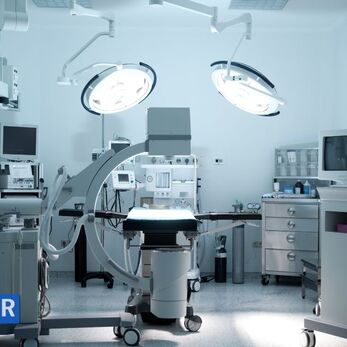
- Operating rooms use positive-pressure airlocks to push clean air outward and prevent contaminated air or dust from entering.
- Isolation rooms for infectious diseases (e.g., COVID-19) require negative-pressure airlocks to contain contaminated air.
- High-level biosafety labs (BSL-3/BSL-4) use airlocks with interlocks and integrated filtration systems for absolute safety.
With increasingly strict infection control standards in healthcare, properly designing and installing airlock systems tailored to each functional area is not merely a recommendation but a requirement under modern hospital design standards such as HTM 03-01, ISO 14644, or WHO-GMP.
2. Design Criteria for Hospital Airlock Systems
For an airlock system to function effectively in a hospital setting, it must be equipped with appropriate components and designed with attention to directional flow, pressure control, and suitable materials for sterile environments. Below are key criteria to follow:
Directional flow: one-way or two-way?
- One-way flow: Used for cleanroom entry—e.g., airlocks into operating rooms—only allow entry to prevent reverse contamination.
- Two-way controlled flow: Applied for material transfer zones, with interlocks or pass-through systems distinguishing inbound and outbound directions.
Pressure control: positive, negative, or neutral?
- Positive pressure (+15 Pa or more): Protects clean zones (e.g., OR, ICU) by pushing air outward.
- Negative pressure (-15 Pa or less): Prevents pathogen spread from isolation or lab zones.
- Neutral pressure (0-5 Pa): For general material transfer areas.
Airlocks must include real-time pressure monitors with alarms for threshold breaches.
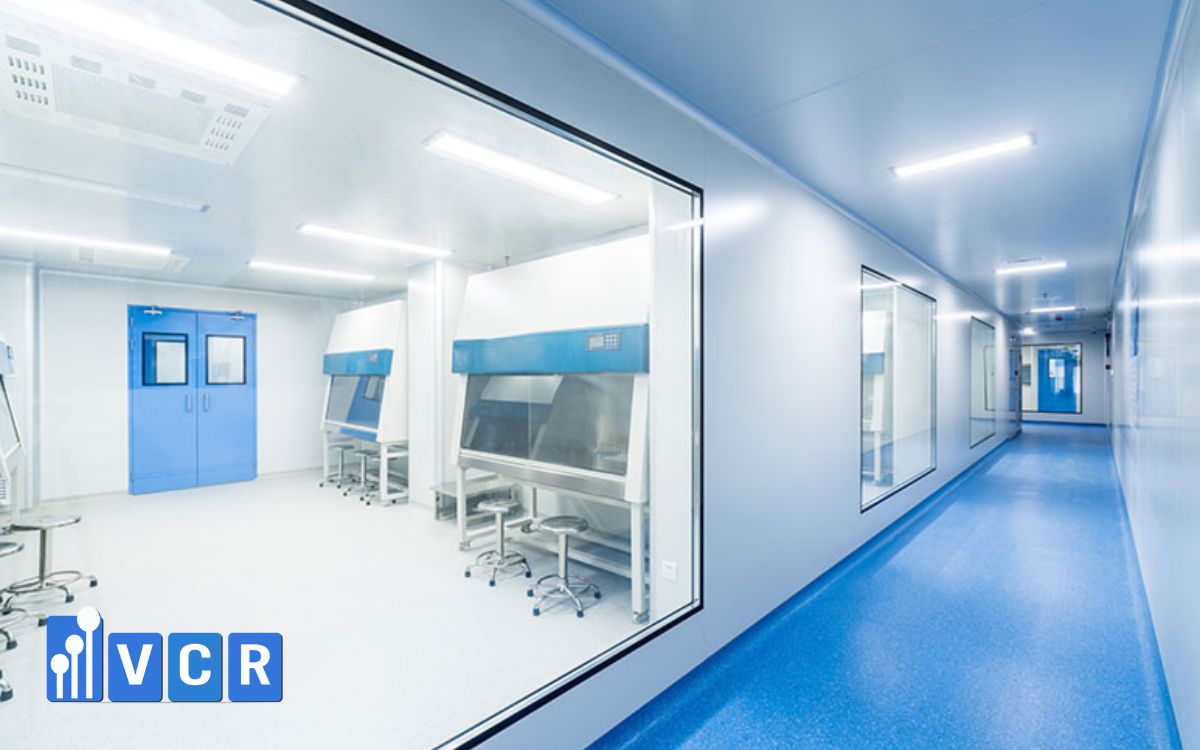
Material selection: safe - durable - antimicrobial
- Smooth, particle-free, easy-to-clean, and resistant to disinfectants.
- Common materials: powder-coated aluminum, stainless steel 304, nano-coated tempered glass.
- Seams and joints should be sealed with medical-grade silicone to prevent microbial buildup.
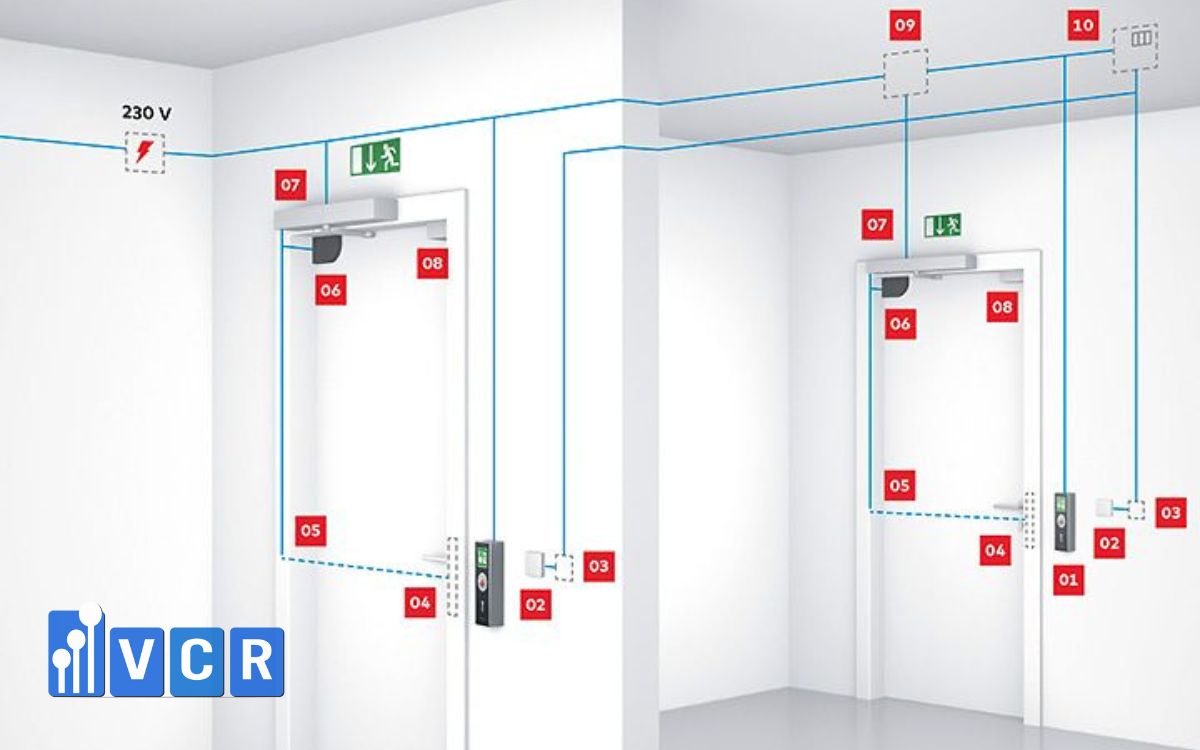
Interlock system - a must-have
Airlocks must be equipped with door interlock systems that prevent simultaneous door openings, helping to:
- Maintain consistent pressure.
- Prevent airflow contamination.
- Enhance operational safety (alerts for improper use).
Air filtration support
Some airlocks are enhanced with:
- FFUs (Fan Filter Units): Deliver clean air from above.
- Mini Air Showers: Blow off fine particles from personnel before entering sterile areas.
- HEPA + prefilters: For pass boxes or dedicated air supply routes.
Summary table: Key design criteria for hospital airlocks
|
Criteria |
Minimum Requirement |
Suggested Equipment |
|
Pressure differential |
±15 Pa |
Dual-needle pressure gauge |
|
Door interlock |
Mandatory |
2-3 door intelligent interlock system |
|
Door materials |
Antimicrobial, dust-resistant |
Aluminum-glass or medical-grade steel doors |
|
Air filtration control |
HEPA + prefilter as required |
FFU, HEPA Box, Mini Air Shower |
|
Fault alerts |
Pressure and door error notifications |
Integrated with interlock & pressure gauge |
Proper design from the outset not only ensures compliance with hospital infection control standards but also reduces operational costs and risks of failing GMP or ISO audits.
3. Common Types of Airlocks in Medical Environments
Airlocks in hospitals are not one-size-fits-all. They are categorized based on who or what moves through them, to optimize infection control and suit each function. Below are the three most common airlock types in healthcare facilities:
Personnel Airlock
Purpose:
Controls movement of healthcare staff, doctors, technicians into clean areas such as operating rooms, ICUs, and sterile zones.
Key features:
- 2 or 3-door interlock system.
- Integrated pressure monitoring and optional Air Shower.
- Can include changing lockers, inspection mirrors, and hand sanitizing systems.
Typical applications:
- Entry to positive-pressure operating rooms.
- Access to ICU zones.
- Staff transition to high-risk isolation areas.
Material Airlock
Purpose:
Transfers medical supplies, tools, medications, or test samples between zones of different cleanliness levels without requiring personnel to enter.
Key features:
- Equipped with mechanical or electronic Pass Boxes, optionally with HEPA filters.
- Independent or interlocked door systems.
- Optional UV or ozone disinfection systems.
Typical applications:
- Transferring samples from test labs to microbiology labs.
- Supplying consumables from central stores to sterile wards.
- Moving equipment from prep rooms to clean processing areas.
Trolley Airlock
Purpose:
Enables safe movement of hospital beds, emergency carts, medical trolleys while preserving airflow control and preventing contamination.
Key features:
- Wide-opening doors, manual or sensor-based automation.
- May include guide rails or rapid-action door motors.
- Air pressure managed by dedicated supply/exhaust systems.
Typical applications:
- Transporting patients into infectious isolation rooms.
- Moving large surgical equipment into operating theatres.
- Waste or biohazard exit routes from internal zones.
4. Essential Equipment for Hospital Airlock Systems
A standard hospital airlock system is not simply an enclosed space. To operate effectively and ensure both infection control and air pressure management, the system must be equipped with specialized support equipment that meets technical and healthcare compliance standards.
Below are four essential components of a hospital airlock system:
Interlock Door System
Function:
Prevents both airlock doors from opening simultaneously, maintains pressure differentials, and blocks contaminated airflow from entering clean zones.
Key Features:
- Configurable delay times between door operations.
- Alerts for incorrect opening sequences or incomplete door closures.
- Integration with magnetic sensors and touch-free exit buttons.
Applications:
- Operating rooms, ICUs, and isolation wards: must use 2- or 3-door interlock systems.
- Trolley airlocks: should use motorized interlocks to support large doors.
Differential Pressure Gauge
Function:
Monitors air pressure between the airlock and adjacent spaces (cleanroom - hallway - storage).
Common Types:
- Analog dual-needle gauges: simple and easy to read.
- Digital gauges: include alarms and BMS data output.
Applications:
- Isolation rooms: continuous monitoring of negative pressure.
- Sterile areas: maintain consistent positive pressure.
Air Shower (optional)
Function:
Removes fine dust and microorganisms from personnel and clothing before entering sterile zones.
Key Features:
- High-speed airflow > 20 m/s from multiple directions.
- Integrated HEPA filtration for downward clean airflow.
Applications:
- Installed at the entrance to operating rooms or GMP cleanrooms in pharmaceutical production areas within hospitals.
- Integrated into advanced personnel airlocks.
Pass Box (Material Transfer Hatch)
Function:
Enables transfer of samples, supplies, or small equipment between cleanrooms without direct human movement—reducing contamination risk.
Common Variants:
- Manual Pass Box: basic, for regular supply transfer.
- Electronic Pass Box: includes interlock and sensors.
- Pass Box with UV or HEPA: for sterile materials or biological samples.
Applications:
- Microbiology labs, medical supply storage, hospital pharmacies.
Notes for Selecting Airlock Equipment in Hospitals:
- Prioritize equipment with GMP, ISO, CE, or FDA certification.
- Ensure continuous operation and ease of maintenance.
- Devices should include complete technical documentation to support healthcare compliance inspections.
5. Common Mistakes in Hospital Airlock Design
Although airlocks are relatively small technical spaces, even minor design or operational errors can lead to serious cross-contamination and compromised cleanroom integrity—resulting in failed compliance inspections.
Here are the most common mistakes when implementing hospital airlock systems:
Incorrect Directional Flow Design
Issue:
- Personnel and material flows cross or move in reverse within the airlock.
- No clear distinction between entry and exit doors, allowing contaminated air to re-enter clean zones.
Consequences:
- Uncontrolled airflow.
- Risk of pathogen spread, especially in ICUs and operating rooms.
Solution:
- Design one-way flow paths, clearly separating pre- and post-airlock zones.
- Install directional signage and one-way access sensors.
Inadequate Pressure Control
Issue:
- Absence or incorrect placement of pressure gauges.
- No established minimum pressure thresholds between rooms.
Consequences:
- Inability to detect pressure loss, compromising clean zone protection.
- Non-compliance with GMP or ISO 14644 inspections.
Solution:
- Install analog or digital differential pressure gauges with alarms.
- Maintain standard ±15 Pa pressure difference and perform regular checks.
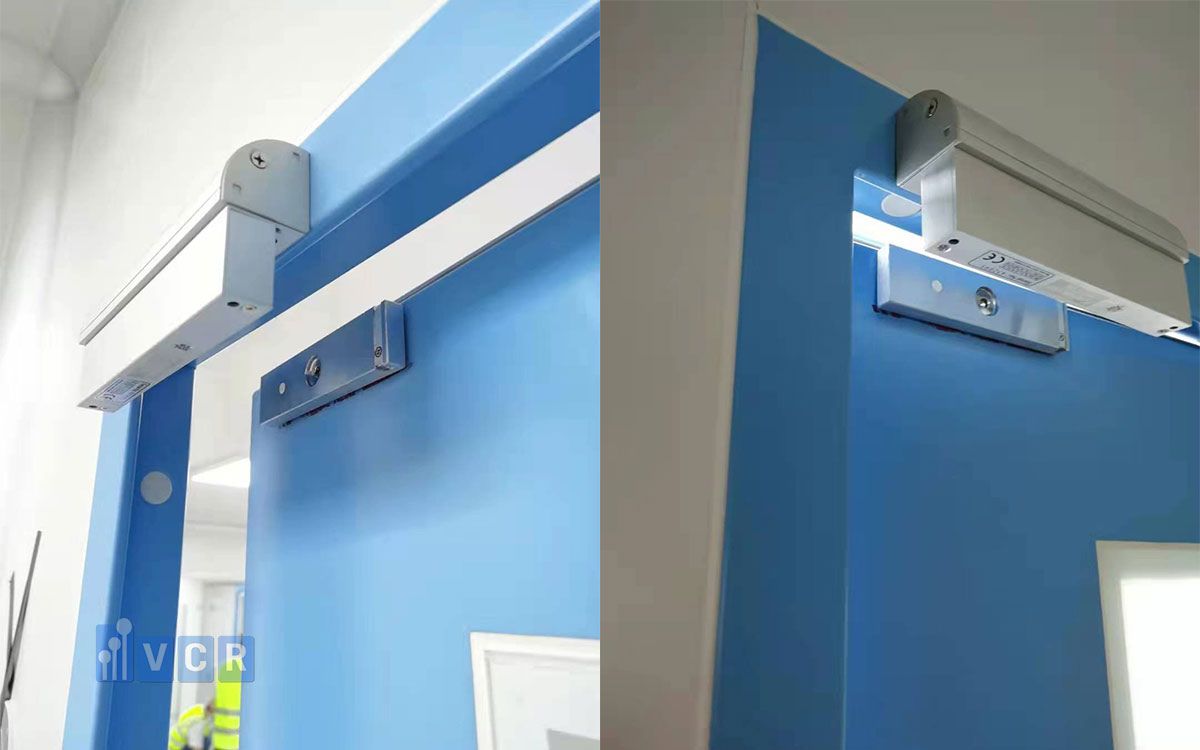
Lack of Interlock Door System
Issue:
- Doors can be opened simultaneously.
- No alarms for improper door operation or incomplete closures.
Consequences:
- Sudden pressure loss, reversed airflow.
- Increased contamination risk from personnel or material movement.
Solution:
- Install mandatory 2- or 3-door interlock control systems.
- Integrate audible or visual alarms for improper usage.
6. Airlock Layout Recommendations by Hospital Area
In hospitals, each functional zone has different infection control requirements. Therefore, a one-size-fits-all airlock solution is not suitable. The following layout suggestions are based on pressure control goals and safe circulation needs:
|
Area |
Recommended Airlock Type |
Control Objective |
Technical Notes |
|
Operating Room |
Personnel airlock + interlock |
Absolute cleanliness, block dirty air entry |
Positive pressure ≥ +15 Pa, one-way door opening |
|
ICU (Intensive Care Unit) |
Personnel airlock |
Reduce airborne cross-infection risk |
May use neutral pressure, include pressure monitoring |
|
Infectious Isolation Room |
Personnel airlock + pass box + interlock |
Prevent pathogen escape |
Maintain negative pressure ≤ -15 Pa, fully sealed doors |
|
BSL-3 Biological Lab |
Two-way airlock + HEPA + pass box |
Contain hazardous microorganisms |
Use HEPA filters, 2-3 level interlocked doors |
|
Pharmacy/Compounding Room |
Material airlock + interlocked doors |
Minimize cross-contamination during transfer |
Integrate pass boxes with UV or HEPA filtration |
|
Medical Waste Exit Area |
Large-door trolley airlock |
Block back-contamination from waste handling zone |
Use automatic sliding doors, materials that are easy to sanitize |
Additional Layout Notes for Hospital Airlocks:
- Avoid installing airlocks at high-traffic intersections.
→ Design separate systems for each movement type: personnel, material, trolleys. - Isolate airlock HVAC systems from main room HVAC.
→ Prevent airflow disruption in case of pressure loss or system failure. - Provide clear operational signage and one-way logic in airlocks.
→ Helps staff and visitors follow proper procedures and reduce operational errors.
By designing airlocks to match each zone’s function and regulatory standards, hospitals not only ensure biosafety and regulatory compliance (GMP, ISO, JCI), but also improve treatment environments for both staff and patients.
7. Frequently Asked Questions About Hospital Airlocks
Are airlocks and air showers the same?
→ No.
An airlock is a transition space between two zones with different hygiene requirements. In contrast, an air shower is a device that blows high-speed filtered air to remove fine dust or contaminants from personnel or items. While air showers can be integrated into high-end airlock systems, they do not replace the function of an airlock.
Is it mandatory to use interlocks for airlocks?
→ Yes.
Especially in hospital environments, interlock systems are essential to:
- Maintain stable pressure differentials.
- Prevent contaminated air from entering or escaping.
- Ensure one-way directional flow, following proper infection control procedures.
Where should differential pressure gauges be installed?
→ Inside the airlock, between the connecting doors.
Specifically:
- One gauge between the airlock and the hallway.
- One gauge between the airlock and the clean area (e.g., ICU, operating room).
Do pass boxes in hospitals require air filtration?
→ Yes, and in many cases, it is mandatory.
Especially when:
- Transferring materials into sterile zones.
- Moving biological samples, injectable drugs, or packaged sterile supplies.
Pass boxes should be equipped with HEPA filters or UV germicidal lamps to ensure safe, contamination-free transfers.
8. Are You Building an Airlock System for a Hospital?
Designing and selecting the right airlock system not only affects the quality of infection control, but is also a critical factor during GMP, ISO, or JCI audits.
If you are:
- Planning a new hospital project or upgrading a cleanroom area
- Looking for a compliant, high-efficiency airlock solution
- In need of free design consultation tailored to functional areas
Then contact the VCR expert team - We provide certified equipment, standard design templates, and technical consultation in accordance with international healthcare standards, specifically for hospital applications.
Hotline: 090.123.9008
Email: [email protected]
Website: https://phongsachyte.com/
Diep VCR